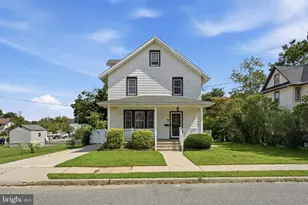
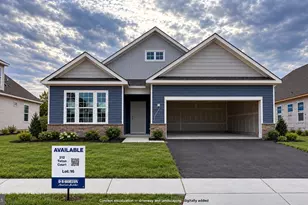
Full Property Details for 504 Leddon St
General
- Sold For: $485,000
- Taxes: $8,751 (2025)
- Status: Closed
- Type: Single Family
- Source: BrightMLSPhilly
- MLS ID: NJGL2072298
- Added to Site: 171 day(s) ago
Interior
- Interior Features: Bathroom - Stall Shower, Bathroom - Tub Shower, Breakfast Area, Carpet, Ceiling Fan(s), Chair Railings, Combination Dining/Living, Combination Kitchen/Dining, Combination Kitchen/Living, Entry Level Bedroom, Floor Plan - Open, Kitchen - Galley, Kitchen - Island, Kitchen - Table Space, Pantry, Recessed Lighting, Upgraded Countertops
- Appliances: Built-In Microwave, Built-In Range, Dishwasher, Washer - Front Loading, Washer, Water Heater, Dryer - Electric, Dryer - Front Loading, Dryer, ENERGY STAR Clothes Washer, Energy Efficient Appliances, ENERGY STAR Dishwasher, ENERGY STAR Freezer, ENERGY STAR Refrigerator, Oven/Range - Gas
- Flooring: Carpet, Ceramic Tile, Engineered Wood, Concrete, Luxury Vinyl Plank
Rooms
- Total Bathrooms: 2
- Full Bathrooms: 2
- Upper Floor Baths: 1
- Upper - Full Baths: 1
- Main Floor Baths: 1
- Main - Full Baths: 1
- Total Bedrooms: 4
- Bedrooms Upper: 1
- Bedrooms Lower: 1
- Bedrooms Main & Up: 2
Exterior
- Exterior Features: Exterior Lighting, Street Lights
Parking
- Parking Type: Driveway, Off Site, On Street
Location
- Area: Elk Twp (20804)
- Municipality: ELK TWP
- County: GLOUCESTER
- Driving Directions: From Main St, turn west onto Stanger Ave, then right onto Leddon. House will be on the left.
- Direction Faces: East
School Information
- School District: Elk Township Public Schools
Heating & Cooling
- Central air: Yes
- Cooling Type: Ceiling Fan(s), Central A/C
- Cooling Fuel: Electric
- Heating Type: Forced Air
- Heating Fuel: Natural Gas
- Water Heater: Electric
Utilities
- Sewer: Private Septic Tank, Septic Exists
- Water: Well
Structural Information
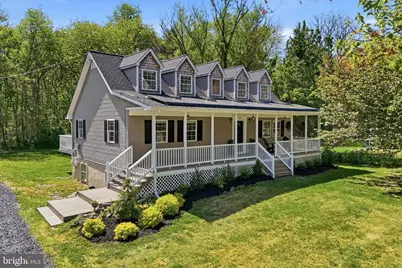
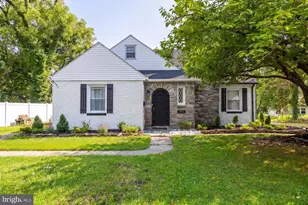
- Architectural Style: Cape Cod
- Structure Type: Detached
- Construction: Frame
- Basement: Yes
- Basement Entrance: Yes
- Basement Desc.: Fully Finished, Interior Access, Outside Entrance, Rear Entrance, Walkout Stairs, Windows, Poured Concrete, Heated, Daylight, Partial, Connecting Stairway
- Foundation: Other
- Roof: Shingle
- Walls/Ceilings: 9'+ Ceilings, 2 Story Ceilings, Vaulted Ceilings, Hig
- Doors: French, Six Panel
- Stories/Levels: 3
- Stories Description: Lower 1, Main, Upper 1
- Square Feet: 2,559
- Sq. Ft. Source: Estimated
- Living Area: 2,559 Sq. Ft.
- Finished Above Grnd: 1,779 Sq. Ft.
- Finished Below Grnd: 780 Sq. Ft.
- Basement Finished: 100%
- Year Built: 1988
- Year Built Source: Estimated
- Property Condition: Excellent
Unit Information
Lot Features
- Property View: Trees/Woods
- Lot Size (Acres): 0.55
- Lot Size (Sq. Ft.): 23,958
- Lot Size Source: Estimated
- Zoning: MD
Green Features
- Energy Generation: PV Solar Array(s) Leased, Grid-Tied
Financial Considerations
- Price Per Sq. Ft.: $260.82
- Assessment Year: 2021
- County Tax Freq: Annually
- Tax w/Assessment: $237,300
- Tax Amount: $8,751
- Tax Year: 2025
- Terms: Standard Sale
- Tax Total Finished Sq. Ft.: 1779
Disclosures and Reports
- Ownership: Fee Simple
- Exclusions: Furnishings, washer and dryer
- Inclusions: All appliances in as-is condition. Exterior TV.
- Lot Number: 00005 01
Listed by Real of Pennsylvania, John Wesley Willison
Sold by Keller Williams - Main Street, Taralyn Hendricks