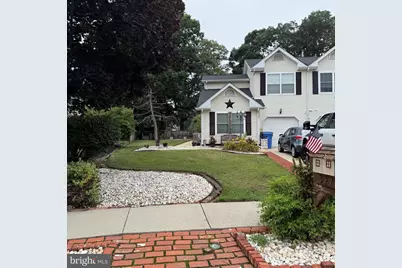
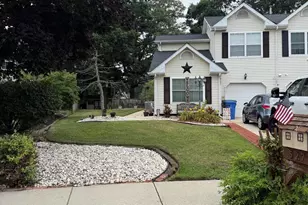
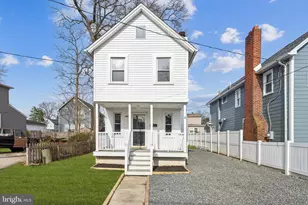
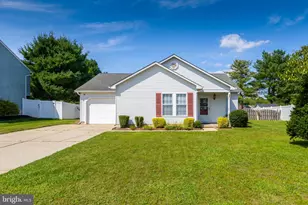
Full Property Details for 527 Dover Cir
General
- Sold For: $328,111
- Taxes: (2025)
- Status: Closed
- Type: Single Family
- Source: BrightMLSPhilly
- MLS ID: NJGL2075308
- Added to Site: 101 day(s) ago
Interior
- Number of Rooms: 8
- Rooms/Areas: Living Room, Bedroom 2, Kitchen, Bedroom 1, Laundry, Bathroom 1, Bathroom 2, Additional Bedroom
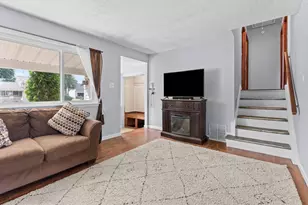
- Interior Features: Bathroom - Tub Shower, Carpet, Ceiling Fan(s), Combination Kitchen/Dining, Entry Level Bedroom, Kitchen - Table Space, Walk-in Closet(s)
- Appliances: Built-In Microwave, Dishwasher, Disposal, Dryer - Gas, Microwave, Oven/Range - Gas, Refrigerator, Washer, Water Heater
Rooms
- Total Bathrooms: 2
- Full Bathrooms: 2
- Upper Floor Baths: 1
- Upper - Full Baths: 1
- Main Floor Baths: 1
- Main - Full Baths: 1
- Total Bedrooms: 2
- Bedrooms Upper: 1
- Bedrooms Main & Up: 1
Exterior
- Exterior Features: Exterior Lighting, Hot Tub
- Porch/Patio/Deck: Deck(s)
Parking
- Garage: Yes
- Garage Spaces: 1
- Total Spaces: 3
- Parking Features: Concrete Driveway
- Parking Type: Attached Garage, Driveway, Off Street
- Garage Description: Garage - Front Entry, Inside Access
Location
- Area: Glassboro Boro (20806)
- Municipality: GLASSBORO BORO
- County: GLOUCESTER
- Subdivision: HIDDEN CREEK
- Cross Streets: Granville Ave
- Driving Directions: Turn off Mullica Hill Rd onto Hampton Boulevard. Turn LEFT onto Granville Ave. Turn LEFT onto Dover Cir.
- Direction Faces: South
- Location Details: Suburban
School Information
- School District: Glassboro Public Schools
Heating & Cooling
- Central air: Yes
- Cooling Type: Central A/C, Ceiling Fan(s)
- Cooling Fuel: Electric
- Heating Type: Forced Air
- Heating Fuel: Natural Gas
- Water Heater: Natural Gas
Utilities
- Sewer: Public Sewer
- Water: Public
Structural Information
- Architectural Style: Traditional
- Structure Type: Twin/Semi-Detached
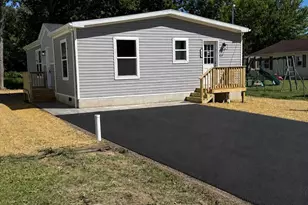
- Construction: Vinyl Siding
- Foundation: Slab
- Roof: Architectural Shingle
- Walls/Ceilings: Dry Wall, Cathedral Ceilings
- Doors: Sliding Glass, Storm, Six Panel
- Entry Floor Number: 1
- Stories Description: Main, Upper 1
- Square Feet: 1,626
- Sq. Ft. Source: Assessor
- Living Area: 1,626 Sq. Ft.
- Finished Above Grnd: 1,626 Sq. Ft.
- Year Built: 1990
- Year Built Source: Estimated
Unit Information
Additional Structures
Lot Features
- Property View: Street, Garden/Lawn
- Lot Size (Acres): 0.16
- Lot Size (Sq. Ft.): 6,969
- Lot Size Source: Estimated
- Zoning: R5
- Lot Description: Rear Yard, SideYard(s)
Financial Considerations
- Price Per Sq. Ft.: $187.58
- Assessment Year: 2021
- County Tax Freq: Annually
- Tax Year: 2025
- Terms: Standard Sale
- Tax Total Finished Sq. Ft.: 1626
Disclosures and Reports
- Ownership: Fee Simple
- Exclusions: Seller's Personal Property
- Inclusions: All Kitchen Appliances (Stove, Refrigerator, Dishwasher, Microwave ). Washer, Dryer, Shed, Hot Tub (all in as-is condition)
- Lot Number: 51
Listed by Keller Williams Hometown, Amanda Majusiak
Sold by Keller Williams Realty, Jason J Freni