This is a carousel with tiles that activate property listing cards. Use the previous and next buttons to navigate.
1/1
$161,000
This is a carousel with tiles that activate property listing cards. Use the previous and next buttons to navigate.
1/1
Property Description
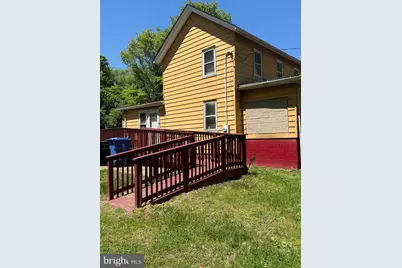
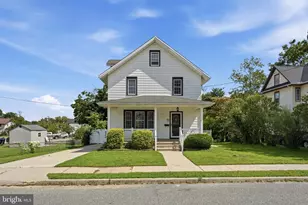
Charming Colonial on 1.25 Acres - Investor or Relocation Opportunity! IMPROVED PRICE!!!! This 2-bedroom, 1-bath Colonial sits on a generous 1.25-acre lot and is being sold as-is, offering a fantastic opportunity for investors or those looking to renovate. Perfect for professors or families relocating, the property is not far from Rowan University and conveniently close to shopping and local amenities. Features: 2 bedrooms, 1 full bathroom Spacious Colonial layout Large 1.25-acre lot with potential Sold as-is - bring your vision! Excellent investment or relocation opportunity Don't miss the chance to own this property with endless possibilities in a convenient location!
Full Property Details
Full Property Details for 668 Fairview Rd
General
- Sold For: $161,000
- Taxes: $4,281 (2025)
- Status: Closed
- Type: Single Family
- Source: BrightMLSPhilly
- MLS ID: NJGL2070414
- Added to Site: 220 day(s) ago
Rooms
Bathrooms
- Total Bathrooms: 1
- Full Bathrooms: 1
- Main Floor Baths: 1
- Main - Full Baths: 1
Bedrooms
- Total Bedrooms: 2
- Bedrooms Upper: 2
Parking
- Parking Type: Driveway
Location
- Area: Elk Twp (20804)
- Municipality: ELK TWP
- County: GLOUCESTER
- Driving Directions: Please use GPS
School Information
- School District: Delsea Regional High School
- Middle School: Delsea Regional
- High School: Delsea Regional
Heating & Cooling
- Cooling Type: Wall Unit
- Heating Type: Forced Air
- Heating Fuel: Oil
- Water Heater: Electric
Utilities
- Sewer: On Site Septic
- Water: Well
Structural Information
- Architectural Style: Colonial
- Structure Type: Detached
- Construction: Frame
- Basement: Yes
- Basement Desc.: Dirt Floor, Poured Concrete
- Foundation: Concrete Perimeter
- Stories Description: Main, Upper 1
- Square Feet: 1,144
- Sq. Ft. Source: Assessor
- Living Area: 1,144 Sq. Ft.
- Finished Above Grnd: 1,144 Sq. Ft.
- Year Built: 1930
- Year Built Source: Assessor
Lot Features
- Lot Size (Acres): 0.95
- Lot Size (Sq. Ft.): 41,382
- Lot Size Source: Assessor
- Zoning: MD
Financial Considerations
- Price Per Sq. Ft.: $144.23
- Assessment Year: 2025
- City/TownTax Freq: Annually
- County Tax Freq: Annually
- Tax w/Assessment: $116,100
- Tax Amount: $4,281
- Tax Year: 2025
- Terms: Standard Sale
- Tax Total Finished Sq. Ft.: 1144
Disclosures and Reports
- Ownership: Fee Simple
- Exclusions: Personal Property
- Inclusions: All appliances as is condition
- Lot Number: 00004 01
Listed and Sold by Weichert Realtors-Turnersville, Beatrice Michele Jackson-Conley
Get Pre-Approved Today
Schools
Schools serving 668 Fairview Rd
School Districts:Elk Township School District, Delsea Regional High School School District
| Name | Grades | Distance |
|---|---|---|
Aura Elementary School 900 Clems Run, Glassboro, NJ 08028 | PK-6 | 1.9 mi |
Delsea Regional Middle School Fries Mill Rd, Franklin, NJ 08322 | 7-8 | 5 mi |
Delsea Regional High School 242 Fries Mill Rd, Franklin, NJ 08322 | 9-12 | 5 mi |
Disclaimer:
School attendance boundaries provided by ATTOM Data Solutions and are for reference only. Contact the school directly to verify enrollment eligibility.
Price & Sales History for 668 Fairview Rd
Date
Details
Price
Change
Source
8/12/2026
Sold
$161,000
-2.42%
MLS
6/02/2026
Price Reduced
$165,000
-27.95%
MLS
4/25/2026
Price Reduced
$229,000
-2.55%
MLS
3/13/2026
Listed
$235,000
—
MLS
Disclaimer: Historical sales information is derived from public records provided by the county offices. Information is not guaranteed and should be independently verified.
668 Fairview Road, Glassboro, NJ 08028 (MLS# NJGL2070414) is a Single Family property that was sold at $161,000 on August 12, 2026. Want to learn more about 668 Fairview Road? Do you have questions about finding other Single Family real estate for sale in Glassboro? You can browse all Glassboro real estate or contact a Coldwell Banker agent to request more information.