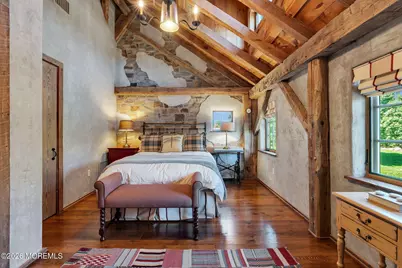
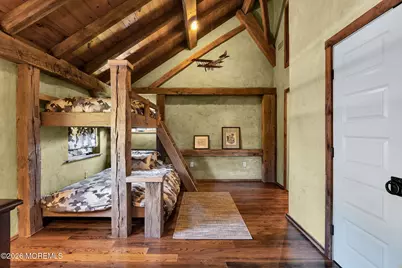
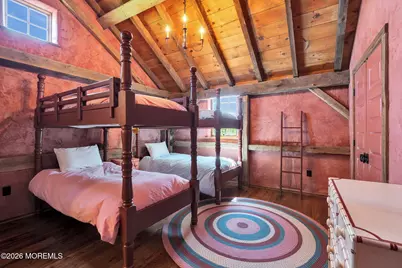
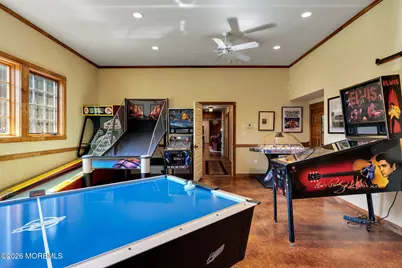
This is a carousel with tiles that activate property listing cards. Use the previous and next buttons to navigate.
$7,995,000 Just Listed

This is a carousel with tiles that activate property listing cards. Use the previous and next buttons to navigate.
Full Property Details for 106 Mountain Top Rd
General
- Price: $7,995,000
- Taxes: $87,256 (2026)
- Status: Active
- Type: Single Family
- Source: Monmouth
- MLS ID: 22627916
- Updated: Today (9/9/2026)
- Added to Site: Today
Interior
- Number of Rooms: 21
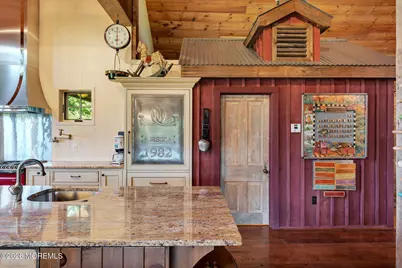
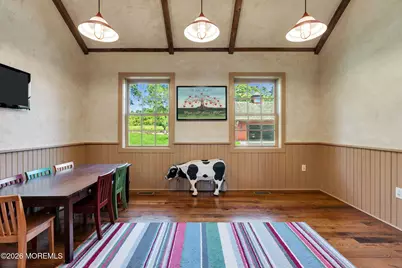
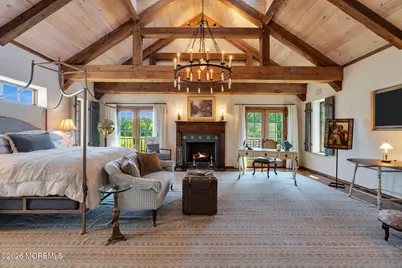
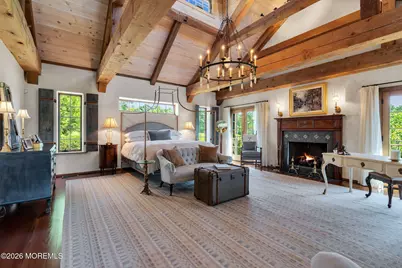
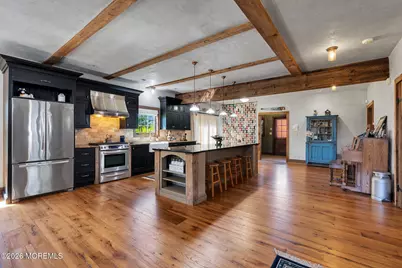
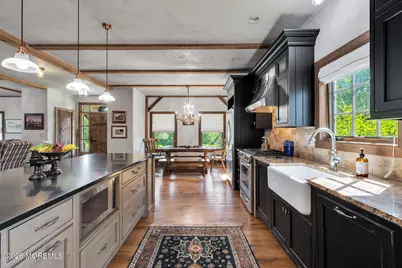
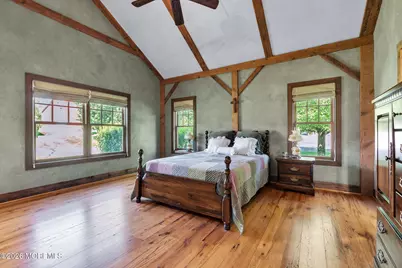
- Interior Features: Bonus Room, High Ceilings (9 Feet or More) First Floor, Beamed Ceilings, Elevator, Spiral Stairs, Wet Bar
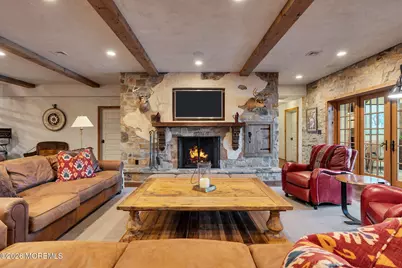
- Fireplace: Yes
- Number of Fireplaces: 4
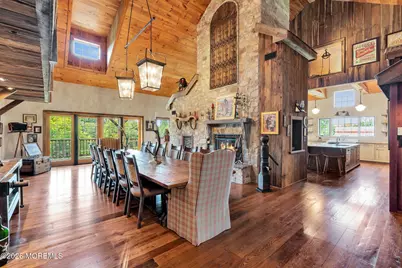
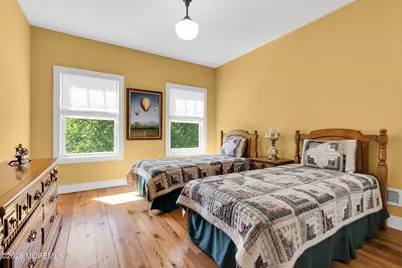
- Flooring: Wood
Rooms
Bathrooms
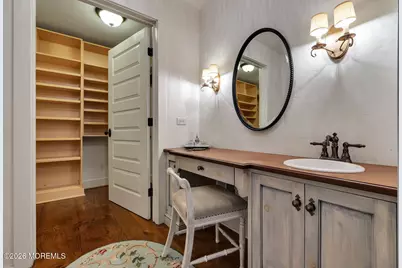
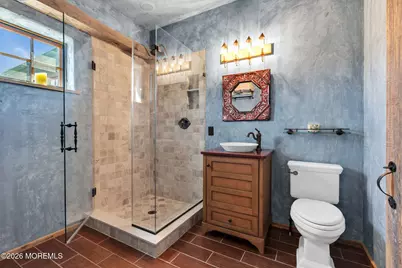
- Total Bathrooms: 9
- Full Bathrooms: 7
- Half Bathrooms: 2
Bedrooms
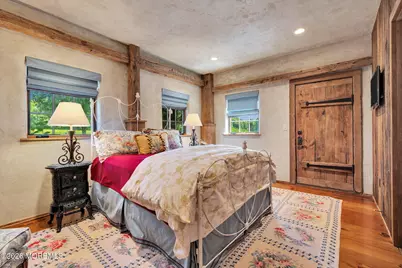
- Total Bedrooms: 6
Other Rooms
- Foyer/Entry: Circular Stair, Closet(s), Wood Floor, Double Door Entry
- Living Room: Beamed Ceilings, Wood-Burning Fireplace, Wood-Burning Fireplace, Wood Floor, French Doors
- Family Room: Wood-Burning Fireplace, Wood Floor, French Doors, Wet Bar
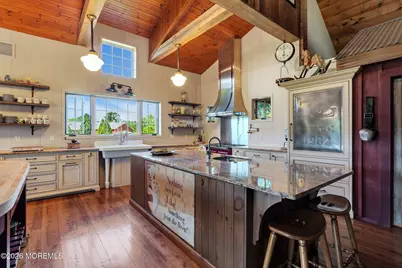
- Kitchen: Butler's Pantry, Center Island, Eat-In, Wood-Burning Fireplace, Wood Floor, French Doors
- Dining Room: Wood-Burning Fireplace, Wood Floor, French Doors, Raised
Additional Information
- Pool: Yes
- Pool Description: Heated, In-Ground, Indooor, Heated, In Ground, Indoor
- Security/Safety: Security System
- Allowable: Cats, Dogs
Exterior
- Exterior Features: Underground Sprinkler System, Outdoor Shower
Parking
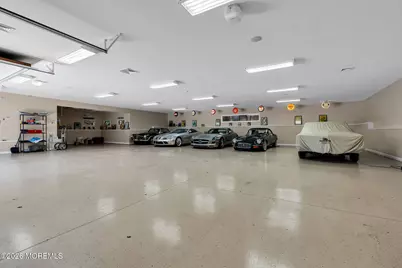
- Garage: Yes
- Garage Spaces: 60
- Parking Features: Heated Garage, Asphalt, Driveway, Workshop in Garage
- Garage Description: Detached, Heated, Workshop Workbench
Location
- Area: Glen Gardner (GLG)
- Municipality: Glen Gardner (GLG)
- County: Hunterdon
- Subdivision: None
Community
- Pets Allowed: Yes
- Management Type: No Management
Heating & Cooling
- Air Conditioning: Yes
- Cooling Type: Zoned Air Conditioning (3 or More Zones)
- Heating Type: 3+ Zoned Heat
Utilities
- Sewer: Septic Tank
- Water: Well
- Water/Sewer: Septic System, Well
- Well: Yes
Structural Information
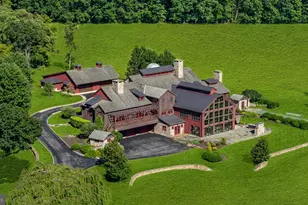
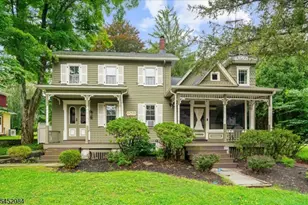
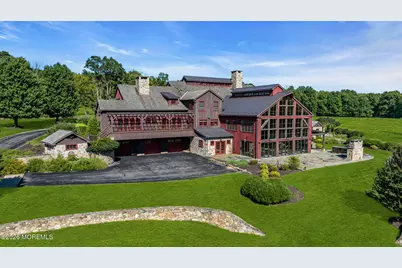
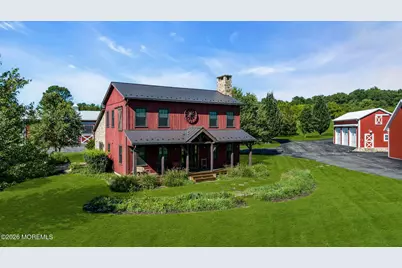
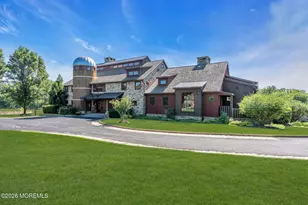
- Architectural Style: Farmhouse, Custom, Detached
- Basement: Yes
- Roof: Other, Shingle, Wood
- Windows: Insulated Windows
- Square Feet: 10,528
- Living Area: 10,528 Sq. Ft.
- Year Built: 2008
Additional Structures
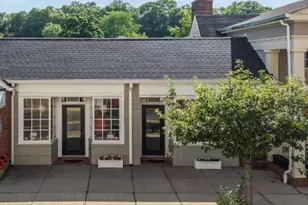
- Other Structures: Shed, Barn(s), Guesthouse, Horse Barn, Shed(s)
Lot Features
- Lot Size (Acres): 62
- Lot Size (Sq. Ft.): 2,700,720
- Lot Features: Oversized
- Zoning: Residential
Water Features
- Water View: Yes
- Water Front Type: Pond
Financial Considerations
- Price Per Sq. Ft.: $759.4
- Assessment Amount: $2,780,000
- Tax Amount: $87,256.36
- Tax Year: 2026
Disclosures and Reports
- Exclusions: Art, furniture, furnishings, and personal items
- Inclusions: Washer, Window Treatments, Countertop Range, Dishwasher, Dryer, Light Fixtures, Microwave, Security System, Stove, Stove Hood, Refrigerator, Sauna
- Property ID: 19-00057-0000-00038
- Section: None
Listed by Serhant New Jersey LLC, Deborah L James
Schools serving 106 Mountain Top Rd
| Name | Grades | Distance |
|---|---|---|
Woodglen Elementary School, Califon, NJ 70 Bunnvale Road, Califon, NJ 07830 | 5-8 | 2.3 mi |
Valley View Elementary School 400 Route 513, Califon, NJ 07830 | PK-4 | 3.7 mi |
Voorhees High School 256 County Route 513, Glen Gardner, NJ 08826 | 9-12 | 3.5 mi |
Price & Sales History for 106 Mountain Top Rd
Tax History for 106 Mountain Top Rd
Estimate the Cost for 106 Mountain Top Rd
106 Mountain Top Road, Glen Gardner, NJ 08826 (MLS# 22627916) is a Single Family property with 6 bedrooms, 7 full bathrooms and 2 partial bathrooms. 106 Mountain Top Road is currently listed for $7,995,000 and was received on September 09, 2026. Want to learn more about 106 Mountain Top Road? Do you have questions about finding other Single Family real estate for sale in Glen Gardner? You can browse all Glen Gardner real estate or contact a Coldwell Banker agent to request more information.