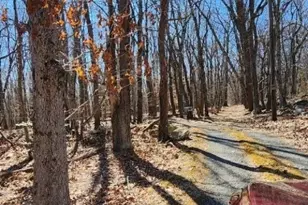
Full Property Details for MLS# 2613240R
General
- Price: $250,000
- Taxes: $5,440 (2025)
- Status: Active
- Type: Condo
- Source: Middlesex
- MLS ID: 2613240R
- Updated: 5/27/2026
- Added to Site: 56 day(s) ago
Interior
- Interior Features: Skylight, None, 2 Bedrooms, Kitchen, Laundry Room, Living Room, Bath Full, Dining Room, Utility Room
- Fireplace: Yes
- Number of Fireplaces: 1
- Fireplace(s): Wood-Burning, Wood Burning
- Appliances: Dishwasher, Dryer, Gas Range/Oven, Microwave, Refrigerator, See Remarks, Range, Washer, Gas Water Heater
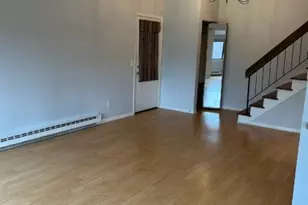
- Flooring: Laminate
Rooms
- Total Bathrooms: 1
- Full Bathrooms: 1
- Living Room: 1,031 Sq. Ft.
Additional Information
- Pool Description: Outdoor Pool, In-Ground, Outdoor Pool, In Ground
Exterior
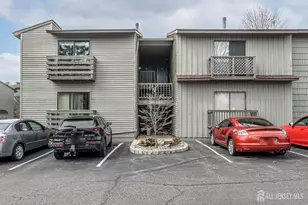
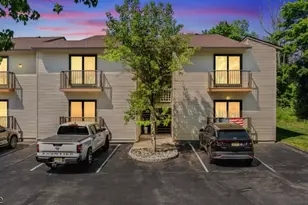
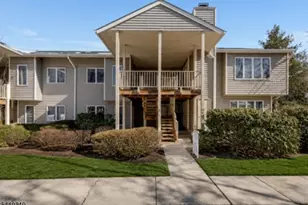
- Exterior Features: Open Porch(es), Curbs, Deck, Sidewalk
- Deck/Patio: Porch, Deck
Parking
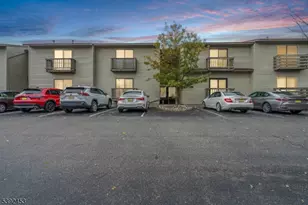
- Parking Features: 1 Car Width, Additional Parking, Asphalt, On-Site Parking, Paved, Assigned
- Parking: 1 Car Width, Additional Parking, Asphalt, On Site, Paved, Assigned
Location
Community
- Gated: Outdoor Pool, See Remarks, Tennis Court(s), Curbs,
- Assoc. Fees Include: Common Area Maintenance, Maintenance Structure, Snow Removal, Trash, Maintenance Grounds, Maintenance Fee
Heating & Cooling
- Cooling Type: Central Air Conditioning
- Heating Type: Forced Air
Utilities
- Gas: Natural Gas
- Sewer: Public Sewer
- Water: Public
- Utility Description: Electricity Connected, Natural Gas Connected
Structural Information
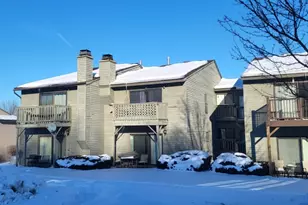
- Architectural Style: Traditional, End Unit
- Roof: Asphalt
- Windows: Skylight(s)
- Stories/Levels: 2
- Square Feet: 1,031
- Year Built: 1988
Lot Features
- Lot Dimensions: 0.00 x 0.00
- Lot Features: Near Shopping, Level
- Lot Description: Near Shopping, Level
Financial Considerations
- Tax Amount: $5,440
- Tax Year: 2025
Disclosures and Reports
- Property ID: 12000010000000080000C1002
Listed by RE/MAX 1st ADVANTAGE

![[Address not provided], Glen Gardner, NJ 08826 - Photo 1](https://m.cbhomes.com/p/180/2613240R/BC9313dc5f9044d/pds23tp.webp)
![[Address not provided], Glen Gardner, NJ 08826 - Photo 2](https://m1.cbhomes.com/p/180/2613240R/ef029d7511b245C/pds23tp.webp)
![[Address not provided], Glen Gardner, NJ 08826 - Photo 3](https://m.cbhomes.com/p/180/2613240R/82a2Ee564Afe49e/pds23tp.webp)
![[Address not provided], Glen Gardner, NJ 08826 - Photo 4](https://m1.cbhomes.com/p/180/2613240R/d680ddEc6Ccd4f9/pds23tp.webp)
![[Address not provided], Glen Gardner, NJ 08826 - Photo 5](https://m.cbhomes.com/p/180/2613240R/cB9698913B414Ca/pds23tp.webp)
![[Address not provided], Glen Gardner, NJ 08826 - Photo 6](https://m1.cbhomes.com/p/180/2613240R/5F0a955a471C47D/pds23tp.webp)
![[Address not provided], Glen Gardner, NJ 08826 - Photo 7](https://m.cbhomes.com/p/180/2613240R/0D9f3b0A1910431/pds23tp.webp)
![[Address not provided], Glen Gardner, NJ 08826 - Photo 8](https://m1.cbhomes.com/p/180/2613240R/D3eC1792d80a4b8/pds23tp.webp)
![[Address not provided], Glen Gardner, NJ 08826 - Photo 9](https://m.cbhomes.com/p/180/2613240R/96674688f9254F3/pds23tp.webp)
![[Address not provided], Glen Gardner, NJ 08826 - Photo 10](https://m1.cbhomes.com/p/180/2613240R/98c9bF4A16B24f1/pds23tp.webp)
![[Address not provided], Glen Gardner, NJ 08826 - Photo 11](https://m.cbhomes.com/p/180/2613240R/12C1Cfd5c0D84B6/pds23tp.webp)
![[Address not provided], Glen Gardner, NJ 08826 - Photo 12](https://m1.cbhomes.com/p/180/2613240R/0B17Dd5a0e31424/pds23tp.webp)
![[Address not provided], Glen Gardner, NJ 08826 - Photo 13](https://m.cbhomes.com/p/180/2613240R/Cb33970BA5514B7/pds23tp.webp)
![[Address not provided], Glen Gardner, NJ 08826 - Photo 14](https://m1.cbhomes.com/p/180/2613240R/5Ea1786733f5401/pds23tp.webp)
![[Address not provided], Glen Gardner, NJ 08826 - Photo 15](https://m.cbhomes.com/p/180/2613240R/D5D40965BaA4480/pds23tp.webp)
![[Address not provided], Glen Gardner, NJ 08826 - Photo 16](https://m1.cbhomes.com/p/180/2613240R/819778CBD53b456/pds23tp.webp)
![[Address not provided], Glen Gardner, NJ 08826 - Photo 17](https://m.cbhomes.com/p/180/2613240R/Da3DB64062eC453/pds23tp.webp)
![[Address not provided], Glen Gardner, NJ 08826 - Photo 18](https://m1.cbhomes.com/p/180/2613240R/45EdE2eB99EE4f4/pds23tp.webp)
![[Address not provided], Glen Gardner, NJ 08826 - Photo 19](https://m.cbhomes.com/p/180/2613240R/c27DF9d26ba648e/pds23tp.webp)
![[Address not provided], Glen Gardner, NJ 08826 - Photo 20](https://m1.cbhomes.com/p/180/2613240R/8Dc09F685Ae84a6/pds23tp.webp)
![[Address not provided], Glen Gardner, NJ 08826 - Photo 21](https://m.cbhomes.com/p/180/2613240R/7D61DEAB5F3D4F8/pds23tp.webp)
![[Address not provided], Glen Gardner, NJ 08826 - Photo 22](https://m1.cbhomes.com/p/180/2613240R/022b9321A67f410/pds23tp.webp)
![[Address not provided], Glen Gardner, NJ 08826 - Photo 23](https://m.cbhomes.com/p/180/2613240R/444D7a31a7Ba49e/pds23tp.webp)