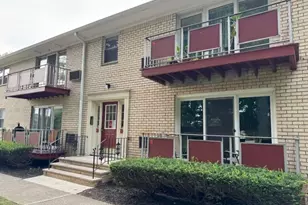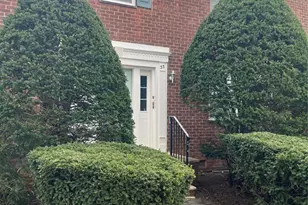

This is a carousel with tiles that activate property listing cards. Use the previous and next buttons to navigate.
1/4
$399,900 Just Listed
This is a carousel with tiles that activate property listing cards. Use the previous and next buttons to navigate.
1/4
Property Description
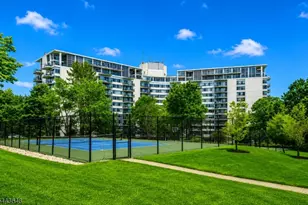
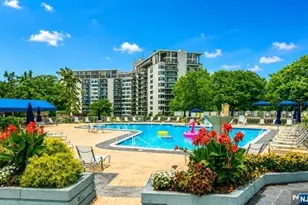
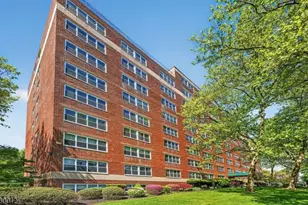
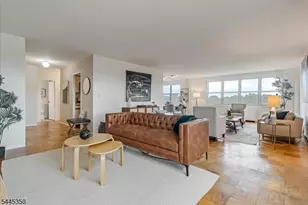
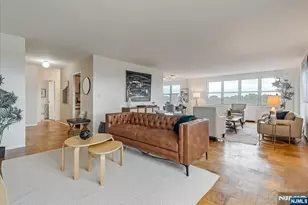
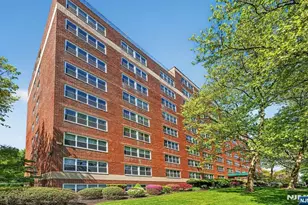
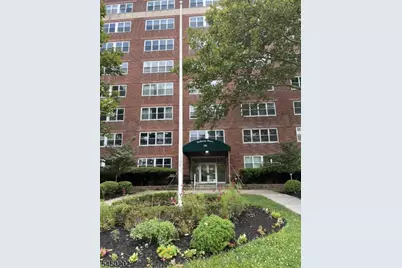
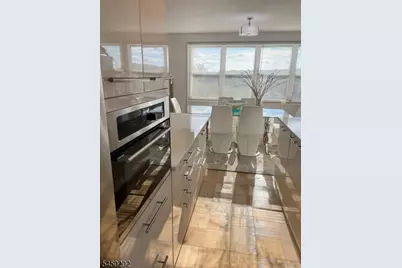
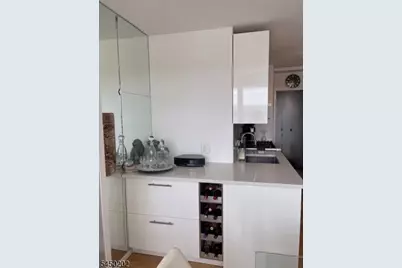
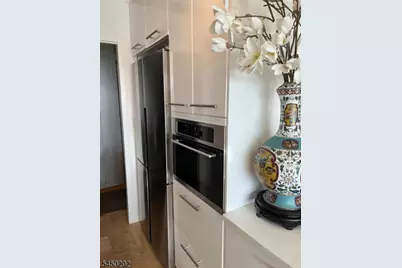
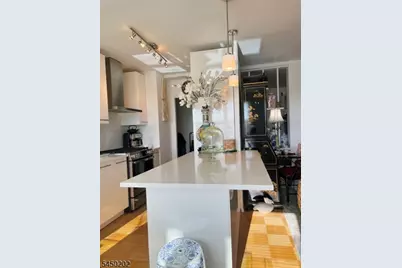
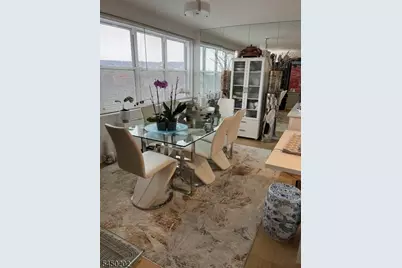
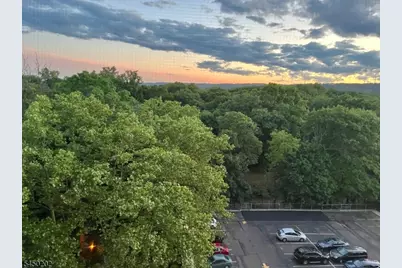
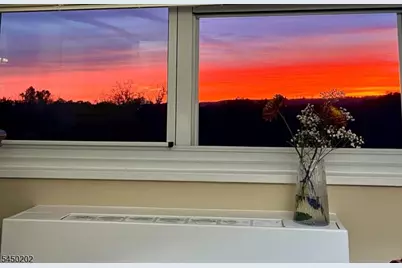
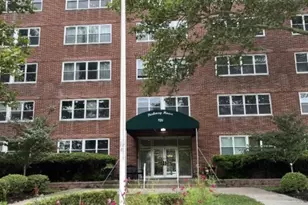
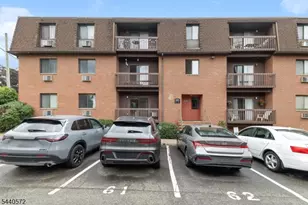
Freshly Painted Co-op w/ Mountain Views & 1 Block to NYC Train! Welcome to this bright, light-filled home with a flexible, open-concept floor plan, freshly painted walls, and pristine parquet floors throughout. Enjoy amazing sunset views of the mountains right from your unit! The expanded kitchen features quartz countertops, new stainless steel appliances, a deep farm sink, and a convenient breakfast bar. The seamless flooring flows into the spacious bedroom, which boasts exceptional storage with a massive walk-in closet plus two additional double closets. A beautifully remodeled bathroom features a new vanity and quartz counter.Enjoy luxury living in a doorman building with a laundry room on every floor and a serene garden/picnic area behind the property. One assigned parking space is available for just $30/mo. The monthly maintenance fee of $1,509.28 is highly inclusive, covering taxes, heat, A/C, gas, electricity, and water. Window Assessment Fee $83.61 through 2032. Located in an unbeatable commuter location just one block from the NYC train and a short distance to schools, restaurants, and shopping. Building policy: No pets and no rentals permitted.
Full Property Details
Full Property Details for 926 Bloomfield Ave #8K
General
- Price: $399,900
- Taxes: $558,000 (2025)
- Status: Active
- Type: Condo
- Source: Garden_State
- MLS ID: 4045992
- Updated: 8/10/2026
- Added to Site: 2 day(s) ago
Interior
- Number of Rooms: 5
- Appliances: See Remarks
Rooms
Bathrooms
- Total Bathrooms: 1
- Full Bathrooms: 1
Bedrooms
- Total Bedrooms: 1
Other Rooms
- Kitchen: See Remarks
Location
- County: Essex
- Driving Directions: East on Bloomfield ave make right on Freeman Parkway pull into Parking lot
Heating & Cooling
- Cooling Type: See Remarks
- Heating Type: Radiant - Hot Water, Radiators - Hot Water
- Heating Fuel: Natural Gas
Utilities
- Sewer: Public Sewer
- Water: Public Water
- Utility Description: Electric, Natural Gas
Structural Information
- Architectural Style: Hi-Rise, One Floor Unit, Hi-Rise
- Roof: See Remarks
- Year Built: 1965
Lot Features
- Lot Size: 302 x 296 IRR
- Driveway/Sidewalk: See Remarks
Financial Considerations
- Assessment Amount: $23,000,000
- Land Assmt: $5,302,500
- Tax Amount: $558,000
- Tax Year: 2025
Disclosures and Reports
- Ownership: Condominium
- APN: 1608-00053-0000-00002-0000-
- Block: 53
- Lot Number: 2
Listed by Homecoin.Com
Get Pre-Approved Today
Price & Sales History for 926 Bloomfield Ave #8K
Date
Details
Price
Change
Source
8/08/2026
Listed
$399,900
—
MLS
Disclaimer: Historical sales information is derived from public records provided by the county offices. Information is not guaranteed and should be independently verified.
Tax History
Tax History for 926 Bloomfield Ave #8K
Year
Property Taxes
Change
Tax Assessment
Change
2025
$560,280
—
$23,000,000
44%
2025
$560,280
-2%
$16,000,000
—
2023
$572,080
2%
$16,000,000
-6%
2022
$558,560
2%
$17,000,000
—
2021
$549,900
42%
$17,000,000
61%
2018
$387,558
-33%
$10,560,000
-44%
2019
$582,449
54%
$18,900,000
79%
2017
$378,649
3%
$10,560,000
—
2016
$367,522
2%
$10,560,000
—
2015
$358,786
5%
$10,560,000
—
2013
$342,883
—
$10,560,000
—
Disclaimer: Historical tax information is derived from public records provided by the county offices. Information is not guaranteed and should be independently verified.
Estimate the Cost
Estimate the Cost for 926 Bloomfield Ave #8K
926 Bloomfield Ave #8K, Glen Ridge, NJ 07028 (MLS# 4045992) is a Condo property with 1 bedroom and 1 full bathroom. 926 Bloomfield Ave #8K is currently listed for $399,900 and was received on August 08, 2026. Want to learn more about 926 Bloomfield Ave #8K? Do you have questions about finding other Condo real estate for sale in Glen Ridge? You can browse all Glen Ridge real estate or contact a Coldwell Banker agent to request more information.