This is a carousel with tiles that activate property listing cards. Use the previous and next buttons to navigate.
1/50
$1,025,000 Just Listed
This is a carousel with tiles that activate property listing cards. Use the previous and next buttons to navigate.
1/50
Property Description
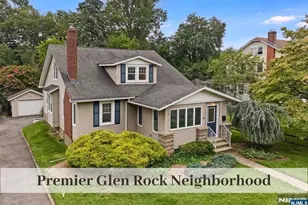
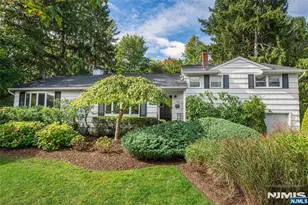
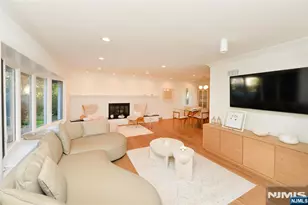
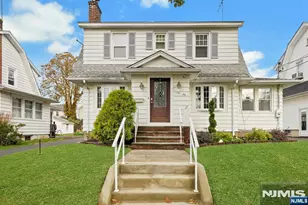
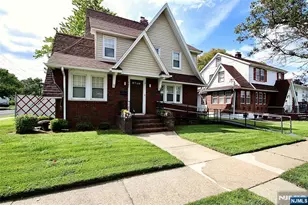
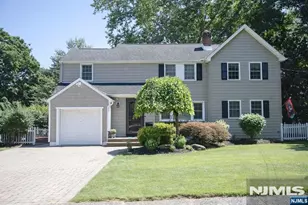
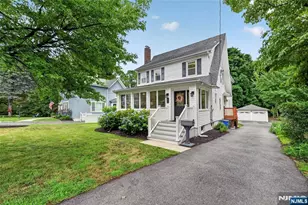
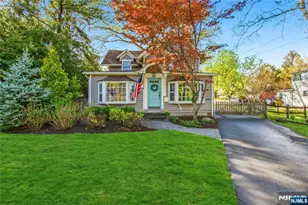
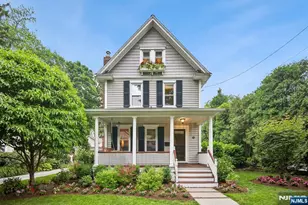
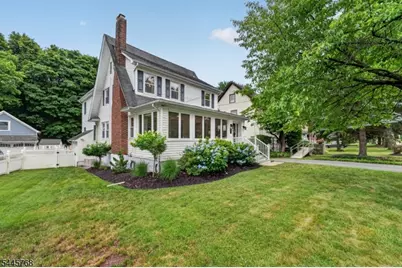
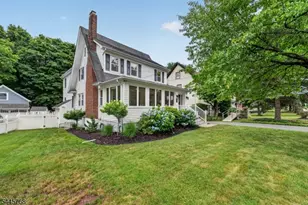
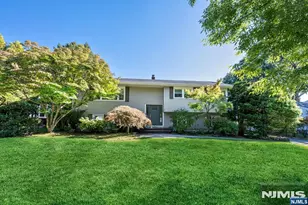
Welcome to this beautifully maintained Colonial offering 4 bedrooms, 3 full baths, and an exceptional floor plan in one of Glen Rock's most desirable neighborhoods. A welcoming Trex front porch leads into a bright sunroom surrounded by windows. Just beyond, the elegant formal living room is anchored by a stunning wood-burning stone fireplace and opens to the formal dining room, creating the perfect setting for entertaining. The beautifully updated open-concept kitchen features a 9-foot granite center island and Yorktowne oak cabinetry, opening directly into the spacious family room. A renovated first-floor full bath with a frameless glass shower adds style and convenience. Step outside to the oversized wood deck overlooking the private backyard, perfect for outdoor dining and relaxing. Upstairs, the spacious primary suite features dramatic 12-foot ceilings, a walk-in closet, and a private en-suite bath with a rainfall shower and Jacuzzi soaking tub. Three additional bedrooms and a full hall bath complete the second floor. The finished basement offers a recreation room, finished bonus room, built-in redwood dry sauna, laundry, workshop, utility room, storage, and a separate exterior entrance. Additional highlights include new central air, hardwood floors, spray foam insulation, a detached two-car garage, landscaped grounds, and an ideal location near top-rated Glen Rock schools, downtown shopping, dining, and NYC transportation. A truly exceptional place to call home.
Full Property Details
Full Property Details for 453 S Maple Ave
General
- Price: $1,025,000
- Taxes: $17,549 (2025)
- Status: Active
- Type: Single Family
- Source: Garden_State
- MLS ID: 4039861
- Updated: Today (7/10/2026)
- Added to Site: Today
Interior
- Number of Rooms: 12
- 2nd Floor/Level 2: 4 Or More Bedrooms, Bath Main, Bath(s) Other, Office
- 1st Floor/Level 1: Bath(s) Other, Dining Room, Family Room, Foyer, Kitchen, Living Room, Pantry, Sunroom
- Lower Level: Den, Vestibul, Laundry Room, Rec Room, Sauna, Storage Room, Utility Room, Workshop
- Interior Features: Blinds, High Ceilings, Jacuzzi-Type Tub, Sauna, Smoke Detector, Stall Shower and Tub
- Number of Fireplaces: 1
- Fireplace(s): Living Room, Wood-Burning
- Appliances: Carbon Monoxide Detector, Dishwasher, Dryer, Kitchen Exhaust Fan, Microwave, Gas Range and Oven, Refrigerator, Wall Oven(s) - Gas, Washer, Water Softener-Rnt
- Flooring: Tile, Wood
Rooms
Bathrooms
- Total Bathrooms: 3
- Full Bathrooms: 3
Bedrooms
- Total Bedrooms: 4
- Primary Bedroom: Full Bath, Walk-In Closet
Other Rooms
- Kitchen: Breakfast Bar, Center Island, Pantry, Separate Dining Area
- Dining Room: Formal Dining Room
Exterior
- Exterior Features: Deck, FencVnyl
- Color: White
Parking
- Garage: Yes
- Garage Spaces: 2
- Uncovered Spaces: 2
- Garage Description: Detached Garage, Garage Door Opener
Location
- County: Bergen
- Driving Directions: Btwn Ackerman & S Highwood Ave
School Information
- Elementary School: CENTRAL
- Middle School: GLEN RCK M
- High School: GLEN RCK H
Heating & Cooling
- Cooling Type: 2 Units, Central Air Conditioning
- Heating Type: 1 Unit, Baseboard - Hotwater
- Heating Fuel: Natural Gas
- Water Heater: Gas
Utilities
- Sewer: Public Sewer
- Water: Public Water
- Utility Description: Natural Gas, Cable TV Available, Fiber Optic Available
Structural Information
- Architectural Style: Colonial
- Basement: Yes
- Basement Desc.: Finished, Full, Walk-Out
- Roof: Asphalt Shingles
- Square Feet: 2,525
- Year Built: 1926
Lot Features
- Lot Size (Acres): 0.2
- Lot Size: 53 x 165
- Driveway/Sidewalk: 2 Car Width, Blacktop, Driveway-Shared
Financial Considerations
- Assessment Amount: $515,100
- Land Assmt: $235,000
- Tax Amount: $17,549
- Tax Year: 2025
Disclosures and Reports
- Ownership: Fee Simple
- Exclusions: None
- Disclosures: Yes
- APN: 1122-00118-0000-00019-0000-
- Block: 118
- Lot Number: 19
Listed by United Real Estate
Get Pre-Approved Today
Price & Sales History for 453 S Maple Ave
Date
Details
Price
Change
Source
7/10/2026
Listed
$1,025,000
20.16%
MLS
8/04/2022
Sold
$853,000
—
Public Record
Disclaimer: Historical sales information is derived from public records provided by the county offices. Information is not guaranteed and should be independently verified.
Tax History
Tax History for 453 S Maple Ave
Year
Property Taxes
Change
Tax Assessment
Change
2025
$17,549
4%
$515,100
—
2024
$16,936
7%
$515,100
—
2022
$15,870
1%
$515,100
—
2021
$15,674
5%
$515,100
—
2018
$14,871
2%
$515,100
—
2017
$14,582
1%
$515,100
—
2016
$14,371
2%
$515,100
—
2015
$14,145
-8%
$515,100
—
2019
$15,293
11%
$515,100
—
2013
$13,805
—
$515,100
—
Disclaimer: Historical tax information is derived from public records provided by the county offices. Information is not guaranteed and should be independently verified.
Estimate the Cost
Estimate the Cost for 453 S Maple Ave
453 S Maple Ave, Glen Rock, NJ 07452 (MLS# 4039861) is a Single Family property with 4 bedrooms and 3 full bathrooms. 453 S Maple Ave is currently listed for $1,025,000 and was received on July 10, 2026. Want to learn more about 453 S Maple Ave? Do you have questions about finding other Single Family real estate for sale in Glen Rock? You can browse all Glen Rock real estate or contact a Coldwell Banker agent to request more information.