This is a carousel with tiles that activate property listing cards. Use the previous and next buttons to navigate.
1/24
$5,200 Just Listed
This is a carousel with tiles that activate property listing cards. Use the previous and next buttons to navigate.
1/24
Property Description
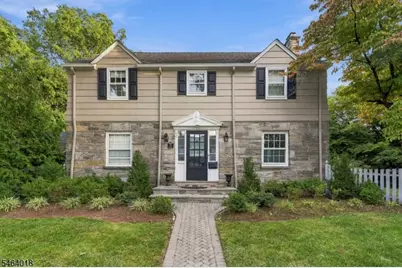
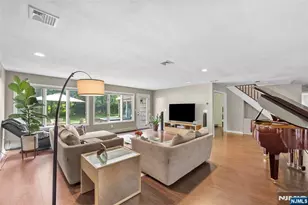
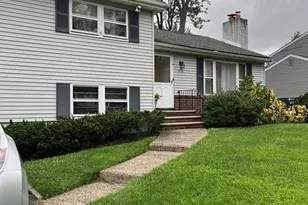
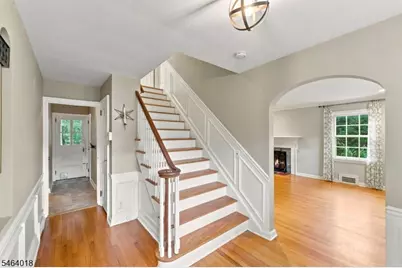
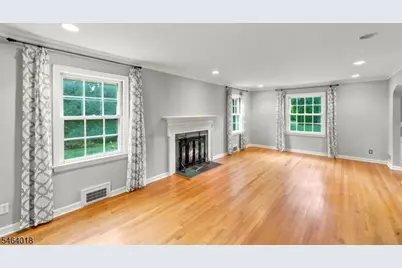
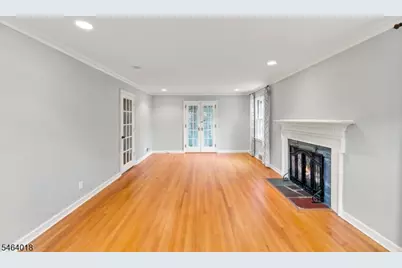
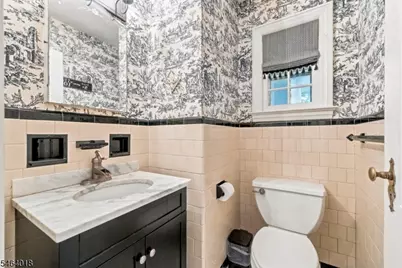
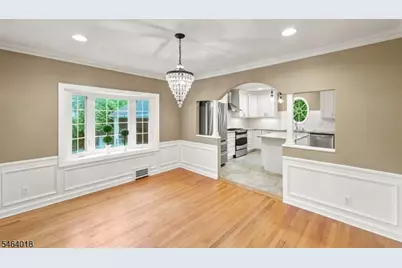
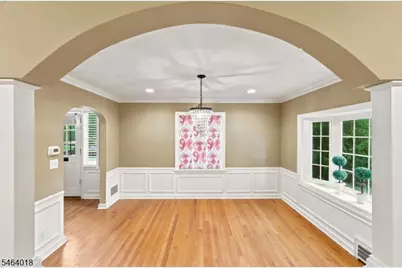
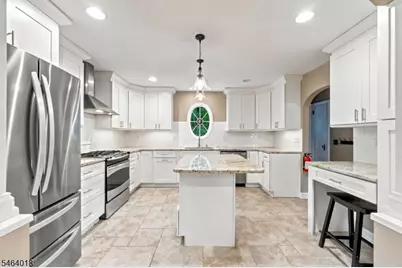
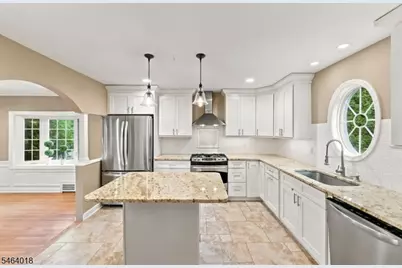
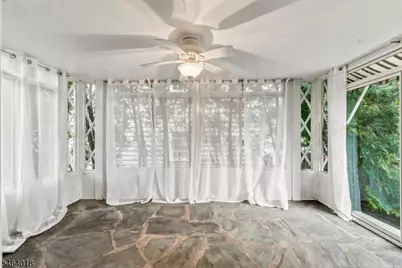
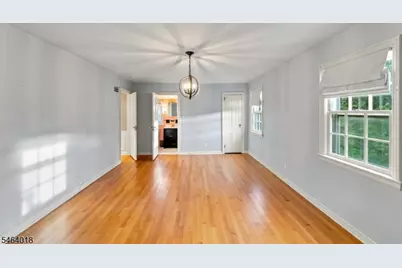
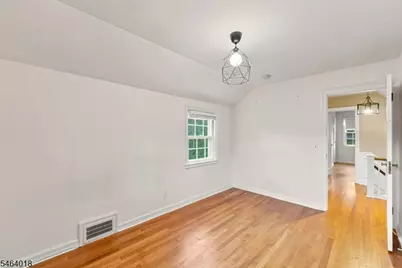
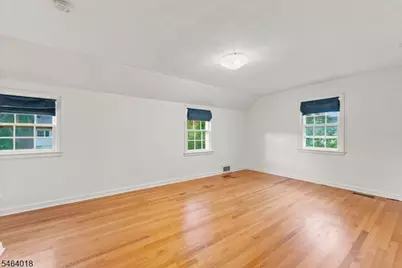
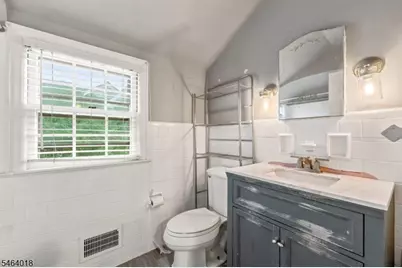
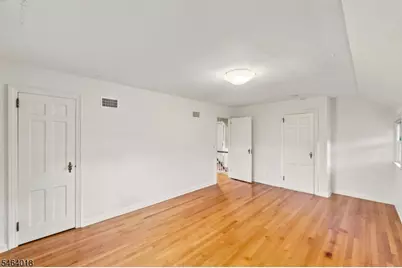
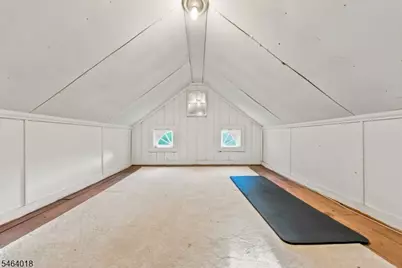
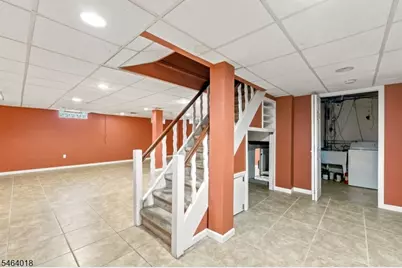
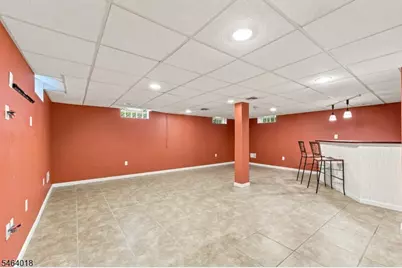
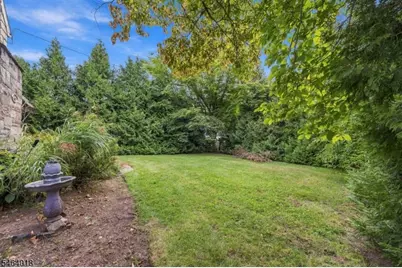
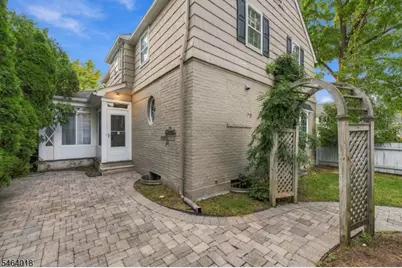
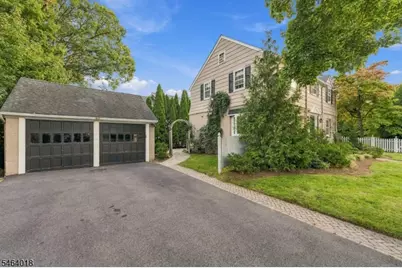
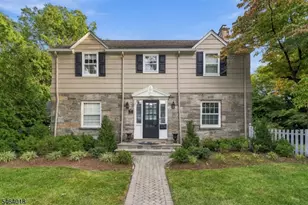
Welcome to a charming 3-bedroom, 2.5-bath center-hall colonial offering a wonderful combination of character, comfort, and convenience in Glen Rock. The home features hardwood floors, a spacious living room with fireplace, formal dining room, and a renovated eat-in kitchen with stainless steel appliances and center island. A bright sunroom adds an inviting additional space, with convenient side access leading to the beautiful private backyard and patio.Upstairs offers three well-sized bedrooms, including a primary suite with its own full bath. A finished basement and walk-up attic provide flexible space and plenty of storage. Additional highlights include a detached two-car garage, central air, mature landscaping, and a Tesla charging station.Ideally located with a short commute to schools, downtown Glen Rock, shopping, dining, parks, and transportation.
Full Property Details
Full Property Details for 49 Highland Rd
General
- Rent: $5,200
- Status: Active
- Type: Single Family
- Source: Garden_State
- MLS ID: 4055610
- Updated: 9/29/2026
- Added to Site: 2 day(s) ago
Rental Information
- Lease/Rent Term: 1.5 Month Security
- Lease Terms: 1 Year
- Rent Includes: See Remarks, Sewer
- Availability: Immediately
Interior
- Number of Rooms: 11
- Interior Features: Bar-Dry, Carbon Monoxide Detector, Fire Extinguisher, High Ceilings, Shades, Smoke Detector, Walk-In Closet
- Number of Fireplaces: 1
- Fireplace(s): Living Room
- Appliances: Carbon Monoxide Detector, Cooktop - Gas, Dishwasher, Gas Range and Oven, Refrigerator, Washer
- Furnishings: Unfurnished
- Flooring: Wood
Rooms
Bathrooms
- Total Bathrooms: 3
- Full Bathrooms: 2
- Half Bathrooms: 1
Bedrooms
- Total Bedrooms: 3
Exterior
- Exterior Features: Storm Window(s)
Parking
- Garage: Yes
- Garage Spaces: 2
- Uncovered Spaces: 4
- Garage Description: Detached Garage
Location
- County: Bergen
- Driving Directions: Dead end street on Gramercy
- Location Details: See Remarks
Heating & Cooling
- Cooling Type: 1 Unit, Central Air Conditioning
- Heating Type: 1 Unit, Forced Hot Air
Utilities
- Sewer: Public Sewer
- Water: Public Water
- Utility Description: Electric, Natural Gas
Structural Information
- Description/Design: 3 or More Stories, Custom Home
- Basement: Yes
- Basement Desc.: Finished, Full
- Square Feet: 1,806
- Year Built: 1940
- Remodeled/Updated: 2021
Lot Features
- Lot Size (Acres): 0.17
- Lot Size: 60 x 125
- Street/Road Desc.: City/Town Street, Private Road
- Driveway/Sidewalk: 2 Car Width
- Lot Description: Level Lot
Financial Considerations
- Owner Pays: No Utilities
- Tenant Pays: Electric, Gas, Water
Disclosures and Reports
- APN: 1122-00145-0000-00007-0000-
Listed by Compass New Jersey Llc
Price History for 49 Highland Rd
Date
Details
Price
Change
Source
9/27/2026
Listed
$5,200
—
MLS
Disclaimer: Historical sales information is derived from public records provided by the county offices. Information is not guaranteed and should be independently verified.

49 Highland Rd, Glen Rock, NJ 07452 (MLS# 4055610) is a Single Family property with 3 bedrooms, 2 full bathrooms and 1 partial bathroom. 49 Highland Rd is currently listed for rent at $5,200 and was received on September 27, 2026. Want to learn more about 49 Highland Rd? Do you have questions about finding other real estate for sale or rent in Glen Rock? You can browse all Glen Rock rentals or contact a Coldwell Banker agent to request more information.