This is a carousel with tiles that activate property listing cards. Use the previous and next buttons to navigate.
1/1
$424,218
This is a carousel with tiles that activate property listing cards. Use the previous and next buttons to navigate.
1/1
Property Description
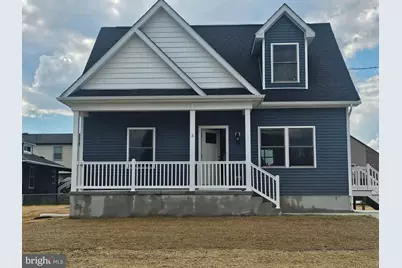
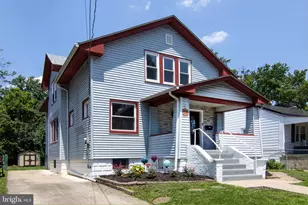
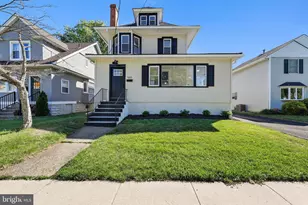
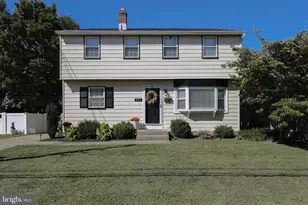
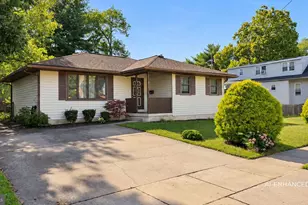
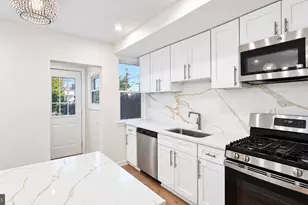
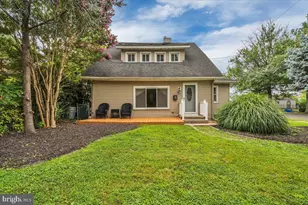
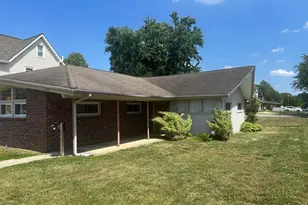
Coming Soon - Limited Opportunity! Available for future delivery. See the potential! Will not last! Initially three sites! Only two remain. Discover your future home in this beautifully designed 3-bedroom, 2 full bath Cape Cod, currently under construction and built with high-quality craftsmanship throughout. Key Features: Bright, open-concepts layout perfect for modern living, Spacious kitchen and dining area flowing seamlessly into the living room - idea for entertaining, First-floor bedroom with nearby full bath for added flexibility and convenience, Dedicated basement laundry hook-ups or first floor laundry room, Two generously sized bedrooms and an additional full bath on the second level, Expansive unfinished basement with impressive 12-foot ceilings-perfect for a home gym, theater, extra bedrooms, or custom space Added Value: (1) 5-Year Tax Abatement Available (2) Estimated move-in within 60 days after finalized contracts Act Fast - Extremely Limited Availability! Originally three homes available-only TWO remain! A similarly designed property has already sold, proving just how desirable these homes are. Walk-through video of a comparable home available upon request-see the incredible potential for yourself! This is your chance to secure a unique, thoughtfully designed home that won't stay on the market for long. Reserve yours today before it's gone! Centrally located near The Deptford Shopping Mall, popular Downtown Collingswood & center city, Philadelphia. Easy access to major highways connects to the Deptford Mall, Philadelphia, Atlantic City, New York & other points North & South. Purchase of this home entitles new owner to a five-year tax abatement program Pursuant to P.L. 1991, C.441 (N, J.SA. 40A:21-1et seq.) and authorized by municipal ordinance, under which, up to $25,000 in assessments may be exempted for a period of five years. Don't miss out on this! Please Note - The photos and tour provided for informational purposes are duplications of those of a similarly constructed property which was previously constructed, sold and delivered. However, this property is intended to be a near exact replica of that property.
Full Property Details
Full Property Details for 3 Myrtle Ave
General
- Sold For: $424,218
- Taxes: (2024)
- Status: Closed
- Type: Single Family
- Source: BrightMLSPhilly
- MLS ID: NJCD2109882
- Added to Site: 220 day(s) ago
Interior
- Number of Rooms: 7
- Rooms/Areas: Living Room, Dining Room, Kitchen
- Interior Features: Combination Kitchen/Dining, Floor Plan - Open
- Appliances: Stainless Steel Appliances, Refrigerator, Oven/Range - Gas, Microwave, Dishwasher
- Flooring: Carpet, Hardwood
Rooms
Bathrooms
- Total Bathrooms: 2
- Full Bathrooms: 2
- Upper Floor Baths: 1
- Upper - Full Baths: 1
- Main Floor Baths: 1
- Main - Full Baths: 1
Bedrooms
- Total Bedrooms: 3
- Bedrooms Upper: 2
- Bedrooms Main & Up: 1
Parking
- Total Spaces: 2
- Parking Features: Concrete Driveway
- Parking Type: Driveway
Location
- Area: Gloucester City (20414)
- Municipality: GLOUCESTER CITY
- County: CAMDEN
- Subdivision: NA
- Driving Directions: Coming from North - Route 130 South to Klemm Ave, Maneuver to left on Klemm Ave, one block to right on Myrtle Ave, properties are on the right From Williamstown, Route 42 North to 130 north exit, 1/4 mile to right on Klemm Ave, one block to right on Myrtle Ave.
- Location Details: Corner Lot/Unit
School Information
- School District: Gloucester City Schools
- High School: Glouc. Hh
Community
- Pets Allowed: Yes
- Pets: No Pet Restrictions
Heating & Cooling
- Central air: Yes
- Cooling Type: Central A/C
- Cooling Fuel: Electric
- Heating Type: 90% Forced Air
- Heating Fuel: Natural Gas
- Water Heater: Natural Gas
Utilities
- Sewer: Public Sewer
- Water: Public
- Utility Description: Natural Gas Available, Electric Available
Structural Information
- Architectural Style: Cape Cod
- Structure Type: Detached
- Construction: Modular/Manufactured, Vinyl Siding
- Basement: Yes
- Basement Desc.: Unfinished
- Foundation: Block
- Roof: Asbestos Shingle
- Stories Description: Main, Upper 1
- Square Feet: 2,256
- Sq. Ft. Source: Estimated
- Living Area: 1,450 Sq. Ft.
- Finished Above Grnd: 1,450 Sq. Ft.
- Year Built: 2026
- Year Built Source: Estimated
- Property Condition: Excellent
Lot Features
- Property View: City
- Lot Size (Acres): 0.16
- Lot Size (Sq. Ft.): 6,919
- Lot Size Source: Estimated
- Zoning: RESIDENTIAL
- Lot Description: Corner
Financial Considerations
- Price Per Sq. Ft.: $286.83
- Tax Year: 2024
- Terms: Standard Sale
Disclosures and Reports
- Ownership: Fee Simple
- Lot Number: 6.02
Listed by Century 21 Alliance - Mantua, William Jackson
Sold by Real Broker, LLC, Yuki Potter

Get Pre-Approved Today
Price & Sales History for 3 Myrtle Ave
Date
Details
Price
Change
Source
7/15/2026
Sold
$424,218
2%
MLS
1/23/2026
Listed
$415,900
—
MLS
Disclaimer: Historical sales information is derived from public records provided by the county offices. Information is not guaranteed and should be independently verified.
3 Myrtle Ave, Gloucester City, NJ 08030 (MLS# NJCD2109882) is a Single Family property that was sold at $424,218 on July 15, 2026. Want to learn more about 3 Myrtle Ave? Do you have questions about finding other Single Family real estate for sale in Gloucester City? You can browse all Gloucester City real estate or contact a Coldwell Banker agent to request more information.