This is a carousel with tiles that activate property listing cards. Use the previous and next buttons to navigate.
1/1
$355,000
This is a carousel with tiles that activate property listing cards. Use the previous and next buttons to navigate.
1/1
Property Description
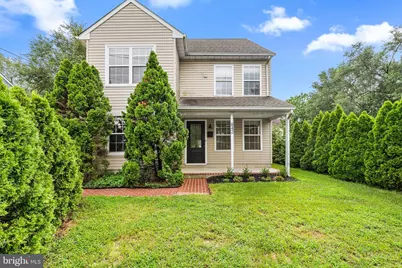
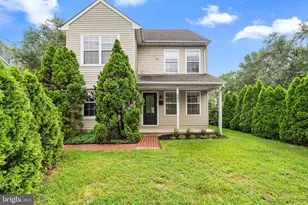
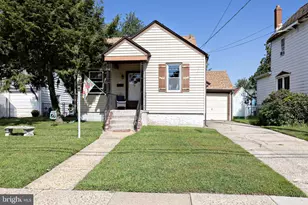
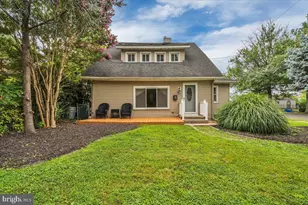
Welcome to this beautifully renovated Colonial home offering 1,524 sq ft with recent improvements including a replaced air conditioner, microwave, and dishwasher, plus backyard landscaping updates that include a raised-bed garden area. A covered front porch leads into the foyer, where 3/4" white oak hardwood floors run throughout the home. A bright, flexible front room works well as a home office, playroom, or additional living space. The main level features an open flow between the living room, dining area, and kitchen. The kitchen includes granite countertops, maple cabinetry with dovetail construction, pull-out drawers, and soft-close doors, plus a stainless steel convection oven, wine cooler, undermount lighting, and a breakfast bar with a glass tile backsplash. Sliding doors off the dining area open to a covered back porch and a fenced backyard. Upstairs, the primary bedroom offers a walk-in closet and private bath, along with two additional bedrooms and another full bath, plus a second-floor laundry room and oversized linen closet for added convenience. Additional highlights include a 1-car garage with a new garage door and large driveway for off-street parking, a water filtration system, a roof approximately 8 years old with a 50-year transferable warranty, and a 50-gallon hot water heater approximately 6 years old. Conveniently located near shopping and restaurants, it is about 5 minutes to the Walt Whitman Bridge and 10 minutes to the Ben Franklin Bridge for a short commute to Philadelphia. Make your appointment today!
Full Property Details
Full Property Details for 842 Market St
General
- Sold For: $355,000
- Taxes: $7,510 (2025)
- Status: Closed
- Type: Single Family
- Source: BrightMLSPhilly
- MLS ID: NJCD2121308
- Added to Site: 50 day(s) ago
Interior
- Rooms/Areas: Living Room, Dining Room, Primary Bedroom, Bedroom 2, Bedroom 3, Kitchen, Laundry, Office, Bathroom 2, Primary Bathroom, Half Bath
- Interior Features: Kitchen - Island, Bathroom - Jetted Tub
- Appliances: Oven/Range - Gas, Dishwasher, Microwave, Refrigerator, Stainless Steel Appliances, Washer, Dryer
- Flooring: Hardwood, Ceramic Tile
Rooms
Bathrooms
- Total Bathrooms: 3
- Full Bathrooms: 2
- Half Bathrooms: 1
- Upper Floor Baths: 2
- Upper - Full Baths: 2
- Main Floor Baths: 1
- Main - 1/2 Baths: 1
Bedrooms
- Total Bedrooms: 3
- Bedrooms Upper: 3
Additional Information
- Security/Safety: Security System
Exterior
- Exterior Features: Sidewalks, Street Lights
- Porch/Patio/Deck: Porch(es)
Parking
- Garage: Yes
- Garage Spaces: 1
- Total Spaces: 1
- Parking Features: Concrete Driveway
- Parking Type: Attached Garage, Driveway
- Garage Description: Garage - Front Entry, Garage Door Opener
Location
- Area: Gloucester City (20414)
- Municipality: GLOUCESTER CITY
- County: CAMDEN
- Subdivision: AASFAIR MEADOWS
- Cross Streets: Route 130
- Driving Directions: Broadway to Market St
School Information
- School District: Gloucester City Schools
Heating & Cooling
- Central air: Yes
- Cooling Type: Central A/C
- Cooling Fuel: Electric
- Heating Type: Forced Air
- Heating Fuel: Natural Gas
- Water Heater: Natural Gas
Utilities
- Sewer: Public Sewer
- Water: Public
- Utility Description: Cable TV
Structural Information
- Architectural Style: Colonial
- Structure Type: Detached
- Construction: Vinyl Siding
- Foundation: Slab
- Roof: Shingle
- Doors: Six Panel
- Stories Description: Main, Upper 1
- Square Feet: 1,524
- Sq. Ft. Source: Assessor
- Living Area: 1,524 Sq. Ft.
- Finished Above Grnd: 1,524 Sq. Ft.
- Year Built: 1996
- Year Built Source: Assessor
Lot Features
- Lot Size (Acres): 0.12
- Lot Size (Sq. Ft.): 5,227
- Lot Size Source: Estimated
- Lot Dimensions: 60.00 x 90.00
- Zoning: RESID
- Lot Description: Front Yard, Rear Yard, SideYard(s)
- Fencing (Description): Other
Financial Considerations
- Price Per Sq. Ft.: $226.38
- City/TownTax Freq: Annually
- County Tax Freq: Annually
- Tax w/Assessment: $141,900
- Tax Amount: $7,510
- Tax Year: 2025
- Terms: Standard Sale
- Tax Total Finished Sq. Ft.: 1524
Disclosures and Reports
- Ownership: Fee Simple
- Lot Number: 81
Listed and Sold by Redfin, Shauna E Reiter

Get Pre-Approved Today
Schools
Schools serving 842 Market St
School District:Gloucester City School District
| Name | Grades | Distance |
|---|---|---|
Mary E. Costello Elementary School 520 Cumberland Street, Gloucester City, NJ 08030 | 4-6 | 0.3 mi |
Cold Springs School 1194 Market Street, Gloucester City, NJ 08030 | PK-3 | 0.4 mi |
Disclaimer:
School attendance boundaries provided by ATTOM Data Solutions and are for reference only. Contact the school directly to verify enrollment eligibility.
Price & Sales History for 842 Market St
Date
Details
Price
Change
Source
9/22/2026
Sold
$355,000
2.9%
MLS
8/07/2026
Listed
$345,000
—
MLS
Disclaimer: Historical sales information is derived from public records provided by the county offices. Information is not guaranteed and should be independently verified.
842 Market Street, Gloucester City, NJ 08030 (MLS# NJCD2121308) is a Single Family property that was sold at $355,000 on September 22, 2026. Want to learn more about 842 Market Street? Do you have questions about finding other Single Family real estate for sale in Gloucester City? You can browse all Gloucester City real estate or contact a Coldwell Banker agent to request more information.