
This is a carousel with tiles that activate property listing cards. Use the previous and next buttons to navigate.
1/1
$338,000
This is a carousel with tiles that activate property listing cards. Use the previous and next buttons to navigate.
1/1
Property Description
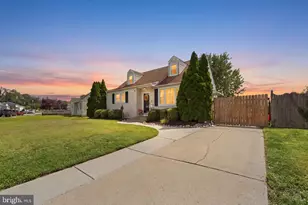
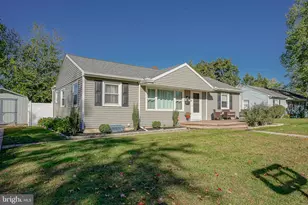
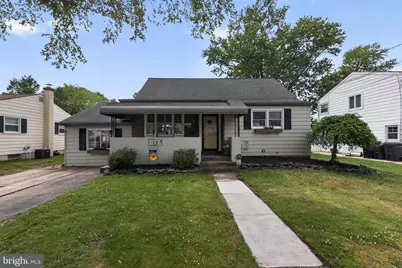
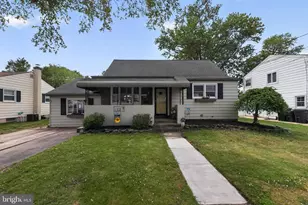
Welcome to 12 Digby Drive, a charming Cape Cod nestled in the highly desirable Blackwood Estates neighborhood of Blackwood. From the moment you arrive, you'll be impressed by the outstanding curb appeal, highlighted by mature landscaping and a covered front porch that stretches the length of the home - the perfect spot to enjoy your morning coffee or unwind at the end of the day. Step inside to discover beautiful hardwood flooring flowing through the inviting living room and into the stunning kitchen that truly serves as the heart of the home. Featuring a large center island, marble countertops, stainless steel appliances, and abundant cabinet space, this eye-catching kitchen is ideal for both everyday living and entertaining. The home is comfortably conditioned with a mini split system, providing efficient heating and cooling. The main level offers a spacious primary bedroom, a second bedroom, and a full bathroom for convenient one-floor living. Just off the kitchen, a lovely family room welcomes you with vaulted ceilings, plenty of natural light, and direct access to the backyard. Out back, enjoy hosting summer barbeques and gatherings in the fully fenced yard complete with a covered patio and plenty of room to relax or play. Upstairs, you'll find an additional bedroom along with a versatile bonus room that can easily serve as a home office, playroom, gym, or guest space. House is being sold in as-is condition. Conveniently located close to Route 42 and other major highways, with easy access to shopping, dining, and schools, this beautifully maintained home offers comfort, style, and location all in one package.
Full Property Details
Full Property Details for 12 Digby Dr
General
- Sold For: $338,000
- Taxes: $8,174 (2025)
- Status: Closed
- Type: Single Family
- Source: BrightMLSPhilly
- MLS ID: NJCD2118228
- Added to Site: 99 day(s) ago
Interior
- Rooms/Areas: Living Room, Bedroom 2, Bedroom 3, Kitchen, Family Room, Basement, Bedroom 1, Bonus Room
- Interior Features: Carpet, Floor Plan - Open, Kitchen - Eat-In, Sprinkler System, Upgraded Countertops, Wood Floors
- Appliances: Dishwasher, Dryer, Cooktop, Built-In Microwave, Oven/Range - Gas, Refrigerator, Stainless Steel Appliances, Washer, Water Heater
Rooms
Bathrooms
- Total Bathrooms: 1
- Full Bathrooms: 1
- Main Floor Baths: 1
- Main - Full Baths: 1
Bedrooms
- Total Bedrooms: 3
- Bedrooms Upper: 1
- Bedrooms Main & Up: 2
Parking
- Parking Type: Driveway
Location
- Area: Gloucester Twp (20415)
- Municipality: GLOUCESTER TWP
- County: CAMDEN
- Subdivision: BLACKWOOD ESTATES
- Cross Streets: Cloverdale
- Driving Directions: 42S to Exit 8. Left on Church Left on State Left on Digby
School Information
- School District: Gloucester Township Public Schools
Heating & Cooling
- Cooling Type: Ductless/Mini-Split
- Cooling Fuel: Electric
- Heating Type: Other
- Heating Fuel: Electric
- Water Heater: Natural Gas
Utilities
- Sewer: Public Sewer
- Water: Public
Structural Information
- Architectural Style: Cape Cod
- Structure Type: Detached
- Construction: Aluminum Siding, Stone
- Basement: Yes
- Basement Desc.: Partially Finished
- Foundation: Block
- Stories Description: Main, Upper 1
- Square Feet: 1,548
- Sq. Ft. Source: Assessor
- Living Area: 1,548 Sq. Ft.
- Finished Above Grnd: 1,548 Sq. Ft.
- Year Built: 1956
- Year Built Source: Assessor
Lot Features
- Lot Size (Acres): 0.17
- Lot Size (Sq. Ft.): 7,200
- Lot Size Source: Assessor
- Lot Dimensions: 60.00 x 120.00
- Zoning: RES
Financial Considerations
- Price Per Sq. Ft.: $219.64
- Assessment Year: 2025
- City/TownTax Freq: Annually
- County Tax Freq: Annually
- Tax w/Assessment: $181,000
- Tax Amount: $8,174
- Tax Year: 2025
- Terms: Standard Sale
- Tax Total Finished Sq. Ft.: 1548
Disclosures and Reports
- Ownership: Fee Simple
- Inclusions: refrigerator, washer/dryer
- Lot Number: 3
Get Pre-Approved Today
Schools
Schools serving 12 Digby Dr
School Districts:Black Horse Pike Regional School District, Gloucester Township School District
| Name | Grades | Distance |
|---|---|---|
Gloucester Township Elementary School 270 South Black Horse Pike, Gloucester Township, NJ 08012 | K-5 | 0.5 mi |
Charles W. Lewis Middle School 875 Erial Road, Gloucester Township, NJ 08012 | 6-8 | 1.1 mi |
Highland High School 450 Erial Road, Gloucester Township, NJ 08012 | 9-12 | 0.4 mi |
Disclaimer:
School attendance boundaries provided by ATTOM Data Solutions and are for reference only. Contact the school directly to verify enrollment eligibility.
Price & Sales History for 12 Digby Dr
Date
Details
Price
Change
Source
7/31/2026
Sold
$338,000
-0.59%
MLS
5/28/2026
Listed
$340,000
—
MLS
Disclaimer: Historical sales information is derived from public records provided by the county offices. Information is not guaranteed and should be independently verified.
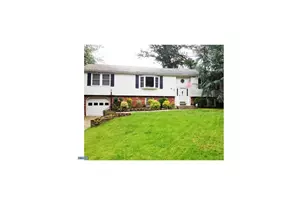
12 Digby Drive, Gloucester Township, NJ 08012 (MLS# NJCD2118228) is a Single Family property that was sold at $338,000 on July 31, 2026. This property was listed by Weister Stambaugh Team from our Haddonfield Office.Want to learn more about 12 Digby Drive? Do you have questions about finding other Single Family real estate for sale in Blackwood? You can browse all Blackwood real estate or contact a Coldwell Banker agent to request more information.