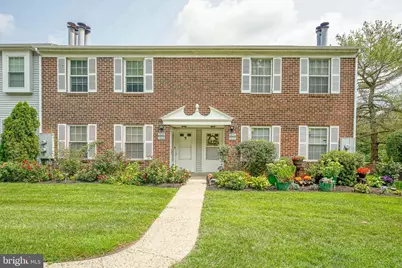
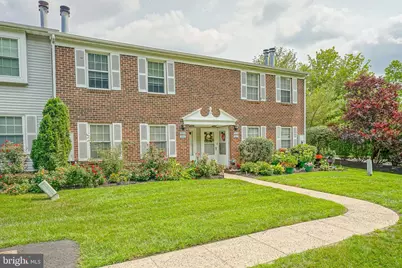
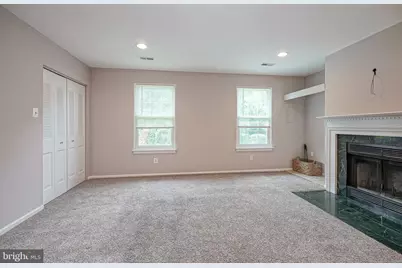
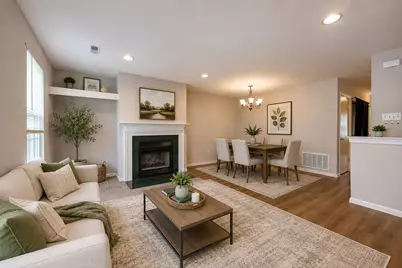
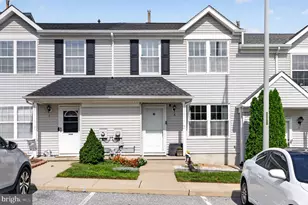
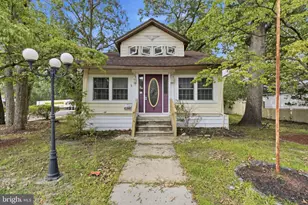
Full Property Details for 1213 Huntingdon Mews
General
- Price: $200,000
- HOA FEE: $250/month
- Taxes: $2,981 (2025)
- Status: Active
- Type: Condo
- Source: BrightMLSPhilly
- MLS ID: NJCD2124592
- Updated: 9/18/2026
- Added to Site: 57 day(s) ago
Interior
- Number of Rooms: 7
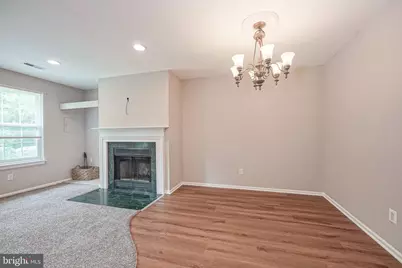
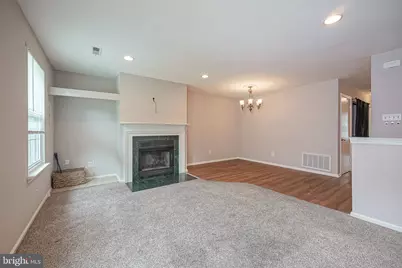
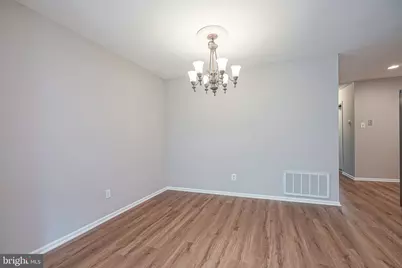
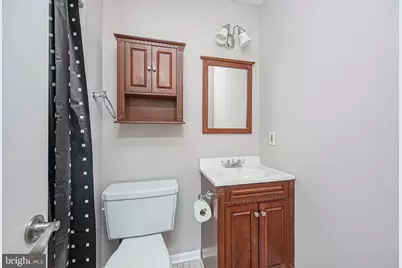
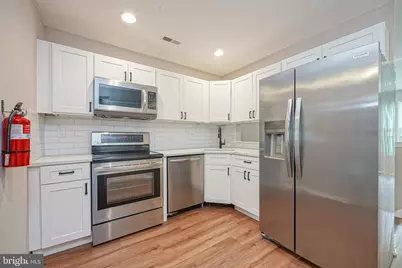
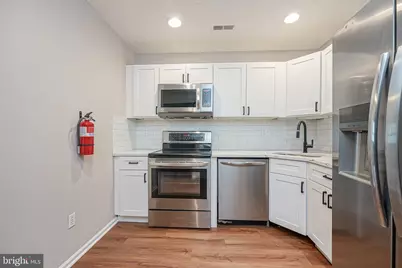
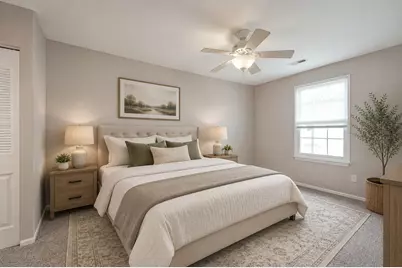
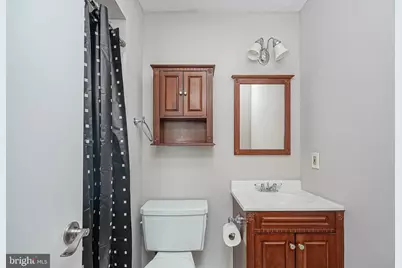
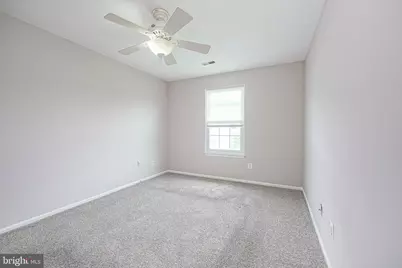
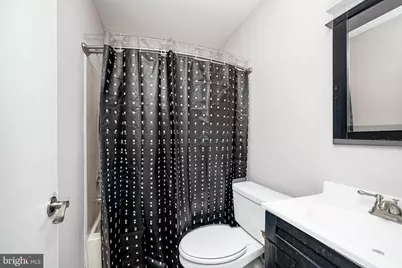
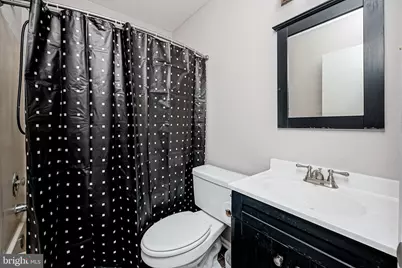
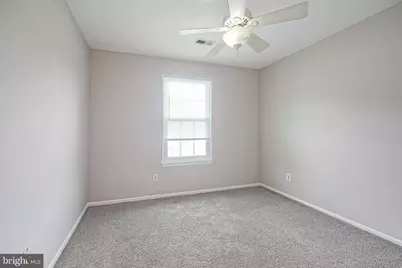
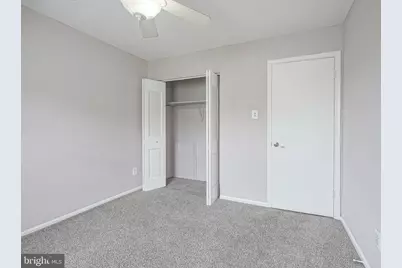
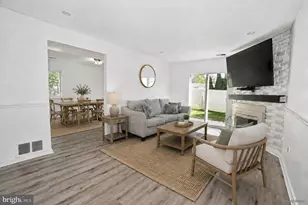
- Rooms/Areas: Living Room, Dining Room, Primary Bedroom, Bedroom 2, Kitchen, Foyer, Bathroom 2, Primary Bathroom
- Fireplace: Yes
- Number of Fireplaces: 1
- Appliances: Dishwasher, Disposal, Refrigerator
- Flooring: Fully Carpeted, Tile/Brick, Vinyl
Rooms
- Total Bathrooms: 2
- Full Bathrooms: 2
- Upper Floor Baths: 2
- Upper - Full Baths: 2
- Total Bedrooms: 2
- Bedrooms Upper: 2
Additional Information
Exterior
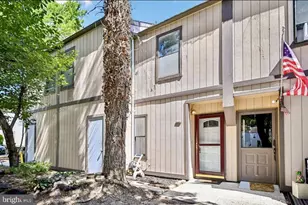
- Exterior Features: Exterior Lighting, Sidewalks, Street Lights
Parking
- Total Spaces: 1
- Parking Type: Parking Lot
Location
- Area: Gloucester Twp (20415)
- Municipality: GLOUCESTER TWP
- County: CAMDEN
- Subdivision: HUNTINGDON MEWS
- Cross Streets: College Drive
- Driving Directions: Colledge Dr, to Broadacres Dr, to Around Curve to Parking Lot
School Information
- School District: Black Horse Pike Regional Schools
- High School: Glou Twp
Community
- Association: Yes
- Assoc. Fees Include: All Ground Fee, Common Area Maintenance, Ext Bldg Maint, Insurance, Lawn Maintenance, Management, Snow Removal, Trash
- Pets Allowed: Yes
- Pets: Case by Case Basis
Heating & Cooling
- Central air: Yes
- Cooling Type: Central A/C
- Cooling Fuel: Electric
- Heating Type: Forced Air, Heat Pump - Electric BackUp
- Heating Fuel: Electric
- Water Heater: Electric
Utilities
- Sewer: Public Sewer
- Water: Public
Structural Information
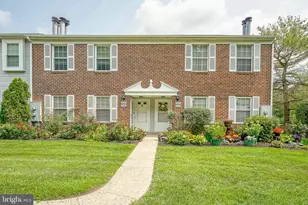
- Architectural Style: Colonial
- Structure Type: Garden 1 - 4 Floors
- Construction: Brick
- Roof: Shingle
- Walls/Ceilings: Dry Wall
- Stories Description: Main, Upper 1
- Square Feet: 946
- Sq. Ft. Source: Assessor
- Living Area: 946 Sq. Ft.
- Finished Above Grnd: 946 Sq. Ft.
- Year Built: 1979
- Year Built Source: Estimated
- Property Condition: Good
Unit Information
Lot Features
Financial Considerations
- Price Per Sq. Ft.: $211.42
- Association Fee: $250
- Assoc Fee Freq.: Monthly
- Assessment Year: 2025
- County Tax Freq: Annually
- Tax w/Assessment: $66,000
- Tax Amount: $2,981
- Tax Year: 2025
- Tax Total Finished Sq. Ft.: 946
Disclosures and Reports
- Ownership: Condominium
- Inclusions: Washer, Dryer & Stainless Steel Kitchen Appliances
- Lot Number: 00006 02
Listed by Real Broker, LLC, Matthew J Curcio