
This is a carousel with tiles that activate property listing cards. Use the previous and next buttons to navigate.
1/1
$350,000
This is a carousel with tiles that activate property listing cards. Use the previous and next buttons to navigate.
1/1
Property Description
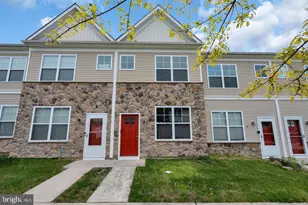
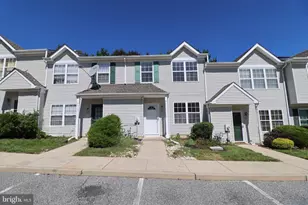
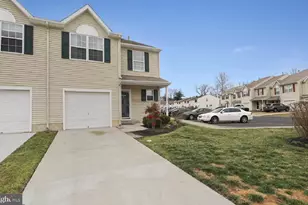
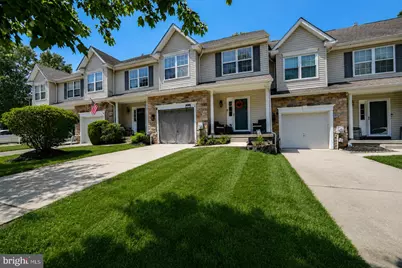
Updated photos!! Welcome to Hidden Mill Estates! This beautifully updated two-story townhome is truly move-in ready and offers the perfect blend of style, comfort, and functionality. Step inside to a welcoming foyer and discover brand-new engineered hardwood flooring flowing throughout the main level. The updated kitchen is the heart of the home, featuring crisp white cabinetry, granite countertops, a tile backsplash, stainless steel appliances, and a center kitchen island-perfect for entertaining, meal prep, or casual dining. The open-concept layout seamlessly connects the kitchen, dining area, and living room, where a cozy wood-burning fireplace creates a warm and inviting atmosphere. Upstairs, the spacious primary suite offers a private en-suite bath and walk-in closet. Two additional generously sized bedrooms, recently remodeled bathrooms, a full hall bath, and a convenient second-floor laundry complete the upper level. The fully finished basement provides endless possibilities with separate spaces ideal for a family room, game room, home gym, office, or additional storage. Step outside to the private deck backing to mature trees, creating a peaceful setting for relaxing or entertaining. Major updates provide peace of mind, including a new roof and new HVAC system, allowing you to move in with confidence. Additional features include public water and sewer, natural gas heat, central air, and a low HOA fee of just $125 per month. This beautifully maintained and thoughtfully updated home checks all the boxes, don't miss your opportunity to make it yours!
Full Property Details
Full Property Details for 149 Hidden Dr
General
- Sold For: $350,000
- HOA FEE: $125/month
- Taxes: $7,167 (2020)
- Status: Closed
- Type: Townhouse
- Source: BrightMLSPhilly
- MLS ID: NJCD2121964
- Added to Site: 57 day(s) ago
Interior
- Rooms/Areas: Living Room, Dining Room, Primary Bedroom, Bedroom 2, Bedroom 3, Kitchen, Family Room, Laundry, Primary Bathroom, Full Bath
- Interior Features: Attic, Dining Area, Family Room Off Kitchen, Floor Plan - Open, Kitchen - Eat-In, Pantry, Upgraded Countertops, Bathroom - Soaking Tub, Bathroom - Walk-In Shower, Combination Kitchen/Dining, Kitchen - Island
- Fireplace: Yes
- Number of Fireplaces: 1
- Fireplace(s): Gas/Propane
- Appliances: Stainless Steel Appliances, Refrigerator, Oven/Range - Gas, Dishwasher
Rooms
Bathrooms
- Total Bathrooms: 3
- Full Bathrooms: 2
- Half Bathrooms: 1
- Upper Floor Baths: 2
- Upper - Full Baths: 2
- Main Floor Baths: 1
- Main - 1/2 Baths: 1
Bedrooms
- Total Bedrooms: 3
- Bedrooms Upper: 3
Exterior
- Porch/Patio/Deck: Deck(s)
Parking
- Garage: Yes
- Garage Spaces: 1
- Total Spaces: 1
- Parking Type: Attached Garage, Driveway
- Garage Description: Garage - Front Entry, Inside Access
Location
- Area: Gloucester Twp (20415)
- Municipality: GLOUCESTER TWP
- County: CAMDEN
- Subdivision: HIDDEN MILL ESTATES
- Driving Directions: Please follow GPS
School Information
- School District: Gloucester Township Public Schools
Community
- Association: Yes
- Assoc. Fees Include: Common Area Maintenance
Heating & Cooling
- Central air: Yes
- Cooling Type: Central A/C
- Cooling Fuel: Electric
- Heating Type: Forced Air
- Heating Fuel: Natural Gas
- Water Heater: Natural Gas
Utilities
- Sewer: Public Sewer
- Water: Public
Structural Information
- Architectural Style: Contemporary
- Structure Type: Interior Row/Townhouse
- Construction: Vinyl Siding
- Basement: Yes
- Basement Desc.: Fully Finished
- Foundation: Concrete Perimeter
- Roof: Shingle
- Stories Description: Main, Upper 1
- Square Feet: 1,717
- Sq. Ft. Source: Estimated
- Living Area: 1,717 Sq. Ft.
- Finished Above Grnd: 1,717 Sq. Ft.
- Year Built: 2004
- Year Built Source: Estimated
Lot Features
- Lot Size (Acres): 0.08
- Lot Size (Sq. Ft.): 3,552
- Lot Size Source: Estimated
- Zoning: RES
Financial Considerations
- Price Per Sq. Ft.: $197.96
- Association Fee: $125
- Assoc Fee Freq.: Monthly
- Assessment Year: 2025
- City/TownTax Freq: Annually
- County Tax Freq: Annually
- Tax w/Assessment: $177,600
- Tax Amount: $7,167
- Tax Year: 2020
- Terms: Standard Sale
Disclosures and Reports
- Ownership: Fee Simple
- Exclusions: washer and Dryer
- Inclusions: personal items, refrigerator, range and dishwasher
- Lot Number: 21
Get Pre-Approved Today
Schools
Schools serving 149 Hidden Dr
School Districts:Gloucester Township School District, Black Horse Pike Regional School District
| Name | Grades | Distance |
|---|---|---|
Blackwood Elementary School 260 Blenheim Erial Rd, Gloucester Township, NJ 08012 | PK-5 | 2.3 mi |
Charles W. Lewis Middle School 875 Erial Road, Gloucester Township, NJ 08012 | 6-8 | 1.1 mi |
Highland High School 450 Erial Road, Gloucester Township, NJ 08012 | 9-12 | 1.8 mi |
Disclaimer:
School attendance boundaries provided by ATTOM Data Solutions and are for reference only. Contact the school directly to verify enrollment eligibility.
Price & Sales History for 149 Hidden Dr
Date
Details
Price
Change
Source
8/26/2026
Sold
$350,000
2.97%
MLS
7/22/2026
Price Reduced
$339,900
-1.48%
MLS
7/09/2026
Listed
$345,000
—
MLS
Disclaimer: Historical sales information is derived from public records provided by the county offices. Information is not guaranteed and should be independently verified.
149 Hidden Drive, Gloucester Township, NJ 08012 (MLS# NJCD2121964) is a Townhouse property that was sold at $350,000 on August 26, 2026. This property was listed by Michele Harker from our Haddonfield Office.Want to learn more about 149 Hidden Drive? Do you have questions about finding other Townhouse real estate for sale in Blackwood? You can browse all Blackwood real estate or contact a Coldwell Banker agent to request more information.