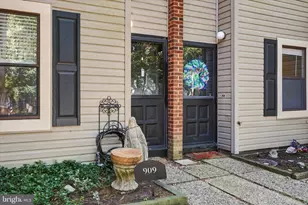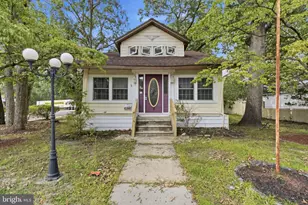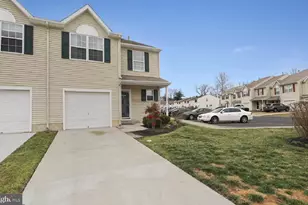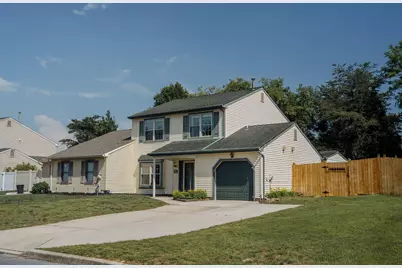
This is a carousel with tiles that activate property listing cards. Use the previous and next buttons to navigate.
1/1
$355,000
This is a carousel with tiles that activate property listing cards. Use the previous and next buttons to navigate.
1/1
Property Description
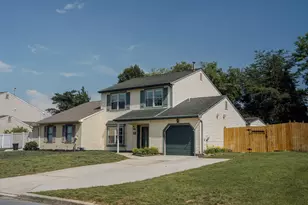
Welcome to one of the largest twin models in the community! Cherry Circle isn't just a neighborhood-it's a community that truly feels like home. This spacious 3-bedroom, 2.5-bath residence offers the perfect blend of comfort, functionality, and everyday convenience. Step inside to discover a bright and inviting main level featuring a formal living room, a separate dining room, and a spacious eat-in kitchen with beautiful oak cabinetry and abundant storage. The heart of the home is the impressive family room with soaring cathedral ceilings, skylights that fill the space with natural light, and a cozy fireplace. Sliding glass doors lead to a covered rear patio, creating the perfect setting for relaxing or hosting guests year-round. The first floor also includes a convenient powder room, a mudroom with main-floor laundry, and direct access to the attached garage, complete with a built-in workbench and plenty of additional storage. Upstairs, you'll find three generously sized bedrooms, including the spacious primary suite featuring a walk-in closet and private full bath. Two additional bedrooms share a well-appointed hall bathroom, providing plenty of space for family, guests, or a home office. Outside, enjoy your own fenced backyard oasis with mature trees, a storage shed, and plenty of space for gardening, pets, play, or entertaining. This home has so much to offer, including good schools, easy access to all major road ways from city-to-shore, and a strong community that feels like family. Welcome Home!
Full Property Details
Full Property Details for 28 Cherry Cir
General
- Sold For: $355,000
- Taxes: $8,133 (2025)
- Status: Closed
- Type: Single Family
- Source: BrightMLSPhilly
- MLS ID: NJCD2121824
- Added to Site: 105 day(s) ago
Interior
- Interior Features: Bathroom - Stall Shower, Butlers Pantry, Kitchen - Eat-In, Primary Bath(s), Skylight(s)
- Fireplace: Yes
- Number of Fireplaces: 1
- Appliances: Built-In Range, Dishwasher
- Flooring: Fully Carpeted
Rooms
Bathrooms
- Total Bathrooms: 3
- Full Bathrooms: 2
- Half Bathrooms: 1
- Upper Floor Baths: 2
- Upper - Full Baths: 2
- Main Floor Baths: 1
- Main - 1/2 Baths: 1
Bedrooms
- Total Bedrooms: 3
- Bedrooms Upper: 3
Additional Information
- Security/Safety: Security System
Exterior
- Exterior Features: Sidewalks, Street Lights
- Porch/Patio/Deck: Patio(s), Porch(es)
Parking
- Garage: Yes
- Garage Spaces: 1
- Total Spaces: 1
- Parking Type: Attached Garage, Driveway
- Garage Description: Additional Storage Area, Built In
Location
- Area: Gloucester Twp (20415)
- Municipality: GLOUCESTER TWP
- County: CAMDEN
- Subdivision: FOXBORO
- Cross Streets: Peters Ln
- Driving Directions: From Peters Lane, turn onto Cherry Lane, left onto Cherry Cir, property will be on the left.
School Information
- School District: Black Horse Pike Regional Schools
Community
- Pets Allowed: Yes
- Pets: No Pet Restrictions
Heating & Cooling
- Central air: Yes
- Cooling Type: Central A/C
- Cooling Fuel: Electric
- Heating Type: Forced Air
- Heating Fuel: Natural Gas
- Water Heater: Natural Gas
Utilities
- Sewer: Public Sewer
- Water: Public
- Utility Description: Cable TV
Structural Information
- Architectural Style: Colonial
- Structure Type: Twin/Semi-Detached
- Construction: Frame
- Foundation: Other
- Roof: Shingle
- Walls/Ceilings: Cathedral Ceilings
- Stories Description: Main, Upper 1
- Square Feet: 1,752
- Sq. Ft. Source: Assessor
- Living Area: 1,752 Sq. Ft.
- Finished Above Grnd: 1,752 Sq. Ft.
- Year Built: 1983
- Year Built Source: Estimated
- Property Condition: Good
Lot Features
- Lot Size (Acres): 0.11
- Lot Size (Sq. Ft.): 5,001
- Lot Size Source: Estimated
- Lot Dimensions: 50 x 100
- Zoning: RESID
- Lot Description: Front Yard, Level, Rear Yard, SideYard(s), Trees/Wooded
- Fencing (Description): Other
Financial Considerations
- Price Per Sq. Ft.: $199.71
- Assessment Year: 2025
- County Tax Freq: Annually
- Tax w/Assessment: $190,000
- Tax Amount: $8,133
- Tax Year: 2025
- Terms: Standard Sale
- Tax Total Finished Sq. Ft.: 1752
Disclosures and Reports
- Ownership: Fee Simple
- Lot Number: 19
Get Pre-Approved Today
Schools
Schools serving 28 Cherry Cir
School Districts:Black Horse Pike Regional School District, Gloucester Township School District
| Name | Grades | Distance |
|---|---|---|
Loring-Flemming Elementary School 135 Little Gloucester Rd, Gloucester Township, NJ 08012 | K-5 | 1.2 mi |
Charles W. Lewis Middle School 875 Erial Road, Gloucester Township, NJ 08012 | 6-8 | 1.1 mi |
Highland High School 450 Erial Road, Gloucester Township, NJ 08012 | 9-12 | 0.4 mi |
Disclaimer:
School attendance boundaries provided by ATTOM Data Solutions and are for reference only. Contact the school directly to verify enrollment eligibility.
Price & Sales History for 28 Cherry Cir
Date
Details
Price
Change
Source
8/31/2026
Sold
$355,000
1.46%
MLS
7/06/2026
Listed
$349,900
—
MLS
Disclaimer: Historical sales information is derived from public records provided by the county offices. Information is not guaranteed and should be independently verified.
28 Cherry Circle, Gloucester Township, NJ 08012 (MLS# NJCD2121824) is a Single Family property that was sold at $355,000 on August 31, 2026. This property was sold by Garnett Briscoe from our Moorestown Office.Want to learn more about 28 Cherry Circle? Do you have questions about finding other Single Family real estate for sale in Blackwood? You can browse all Blackwood real estate or contact a Coldwell Banker agent to request more information.