
This is a carousel with tiles that activate property listing cards. Use the previous and next buttons to navigate.
1/1
$345,000
This is a carousel with tiles that activate property listing cards. Use the previous and next buttons to navigate.
1/1
Property Description
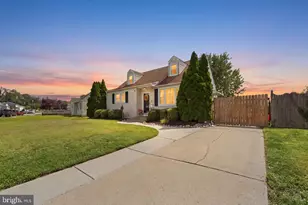
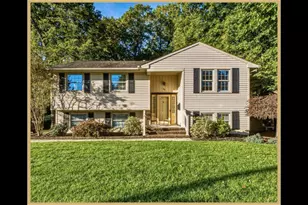
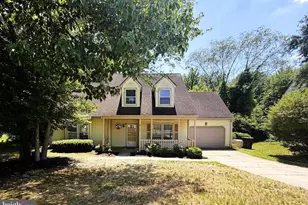
Nestled in the established Chestnut Glen neighborhood, this 4-bedroom, 2-bath Cape Cod offers nearly 2,000 square feet of opportunity with a flexible floor plan ready for its next chapter. Step inside the two-story foyer, where the staircase leads to an open second-floor overlook. The living room is situated to one side of the entry, while the home's thoughtful layout draws your eye through the dining room and family room to the backyard beyond, creating an open sightline from the front entrance to the rear of the home. Natural light fills the interior, enhancing the home's spacious feel. The main level features two bedrooms, a full bath, convenient laundry room, and generous storage throughout, including coat and linen closets. The primary bedroom offers exceptional flexibility with double doors leading to the adjoining bedroom, creating the perfect space for a home office, sitting room, nursery, or an expanded primary suite while still allowing the rooms to function independently. The eat-in kitchen features stainless steel appliances, gas cooking, and views of the backyard, with convenient access to the oversized attached garage for easy unloading of groceries and everyday convenience. Positioned at the rear of the home, the family room is anchored by a wood-burning fireplace and overlooks the fenced backyard, offering a comfortable gathering space with plenty of potential to make it your own. Upstairs, you'll find two additional bedrooms, a second full bath, and an open hallway overlooking the foyer below. Three of the four bedrooms feature double closets, providing exceptional storage throughout the home. Outside, enjoy mature landscaping, a welcoming front porch, concrete patio, fully fenced backyard, whole-house generator, oversized attached garage with rear yard access, and a concrete driveway with ample off-street parking. Whether you're ready to renovate, update over time, or create a home that reflects your own style, this property offers a solid layout, generous living space, and endless potential in a well-established neighborhood. Conveniently located just minutes from Route 42, shopping, restaurants, and everyday amenities, you'll enjoy easy access to everything you need. Property is being sold strictly AS-IS. All inspections are for informational purposes only.
Full Property Details
Full Property Details for 29 Argyle Ave
General
- Sold For: $345,000
- Taxes: $9,105 (2025)
- Status: Closed
- Type: Single Family
- Source: BrightMLSPhilly
- MLS ID: NJCD2119738
- Added to Site: 111 day(s) ago
Interior
- Rooms/Areas: Living Room, Dining Room, Primary Bedroom, Bedroom 2, Bedroom 3, Bedroom 4, Kitchen, Family Room, Foyer, Laundry, Full Bath
- Interior Features: Bathroom - Tub Shower, Dining Area, Floor Plan - Open, Kitchen - Eat-In
- Fireplace: Yes
- Number of Fireplaces: 1
- Fireplace(s): Fireplace - Glass Doors, Gas/Propane, Mantel(s)
- Appliances: Built-In Microwave, Built-In Range, Dishwasher, Refrigerator
- Flooring: Carpet, Engineered Wood, Vinyl
Rooms
Bathrooms
- Total Bathrooms: 2
- Full Bathrooms: 2
- Upper Floor Baths: 1
- Upper - Full Baths: 1
- Main Floor Baths: 1
- Main - Full Baths: 1
Bedrooms
- Total Bedrooms: 4
- Bedrooms Upper: 2
- Bedrooms Main & Up: 2
Exterior
- Exterior Features: Exterior Lighting, Sidewalks, Street Lights
- Porch/Patio/Deck: Patio(s), Porch(es)
Parking
- Garage: Yes
- Garage Spaces: 1
- Total Spaces: 5
- Parking Features: Concrete Driveway
- Parking Type: Attached Garage, Driveway, On Street
- Garage Description: Garage - Front Entry, Inside Access, Oversized
Location
- Area: Gloucester Twp (20415)
- Municipality: GLOUCESTER TWP
- County: CAMDEN
- Subdivision: CHESTNUT GLEN
- Driving Directions: Rte 42 to exit 8 toward CR-534/Blackwood/Pine Hill/Clementon. Slight right onto the ramp to County Road 534 E/Clementon. Keep right and merge onto Blackwood-Clementon Rd. Use the right 2 lanes to turn right onto Blenheim-Erial Rd/Erial Rd. Turn right onto Argyle Ave. PIQ on the right.
School Information
- School District: Black Horse Pike Regional Schools
- High School: Highland H.S.
Heating & Cooling
- Central air: Yes
- Cooling Type: Central A/C
- Cooling Fuel: Electric
- Heating Type: Forced Air
- Heating Fuel: Electric
- Water Heater: Natural Gas
Utilities
- Sewer: Public Septic
- Water: Public
Structural Information
- Architectural Style: Cape Cod
- Structure Type: Detached
- Model: Aspen
- Construction: Aluminum Siding
- Foundation: Slab
- Roof: Pitched, Shingle, Architectural Shingle
- Walls/Ceilings: 2 Story Ceilings, Dry Wall
- Windows: Wood Frame
- Doors: Six Panel, Sliding Glass, Storm
- Stories Description: Main, Upper 1
- Square Feet: 1,975
- Sq. Ft. Source: Assessor
- Living Area: 1,975 Sq. Ft.
- Finished Above Grnd: 1,975 Sq. Ft.
- Year Built: 1985
- Year Built Source: Assessor
Lot Features
- Property View: Trees/Woods
- Lot Size (Acres): 0.21
- Lot Size (Sq. Ft.): 9,100
- Lot Size Source: Assessor
- Lot Dimensions: 70.00 x 130.00
- Zoning: RES
- Lot Description: Backs to Trees, Front Yard, Landscaping, Rear Yard
- Fencing (Description): Fully, Wood
Financial Considerations
- Price Per Sq. Ft.: $177.16
- Assessment Year: 2025
- City/TownTax Freq: Annually
- County Tax Freq: Annually
- Tax w/Assessment: $201,600
- Tax Amount: $9,105
- Tax Year: 2025
- Terms: Standard Sale
- Tax Total Finished Sq. Ft.: 1975
Disclosures and Reports
- Ownership: Fee Simple
- Inclusions: Washer, Dryer, Refrigerator.
- Lot Number: 15
Get Pre-Approved Today
Schools
Schools serving 29 Argyle Ave
School Districts:Black Horse Pike Regional School District, Gloucester Township School District
| Name | Grades | Distance |
|---|---|---|
Blackwood Elementary School 260 Blenheim Erial Rd, Gloucester Township, NJ 08012 | PK-5 | 0.6 mi |
Charles W. Lewis Middle School 875 Erial Road, Gloucester Township, NJ 08012 | 6-8 | 0.7 mi |
Highland High School 450 Erial Road, Gloucester Township, NJ 08012 | 9-12 | 0.2 mi |
Disclaimer:
School attendance boundaries provided by ATTOM Data Solutions and are for reference only. Contact the school directly to verify enrollment eligibility.
Price & Sales History for 29 Argyle Ave
Date
Details
Price
Change
Source
9/18/2026
Sold
$345,000
-1.4%
MLS
7/17/2026
Price Reduced
$349,900
-4.11%
MLS
6/30/2026
Listed
$364,900
—
MLS
Disclaimer: Historical sales information is derived from public records provided by the county offices. Information is not guaranteed and should be independently verified.
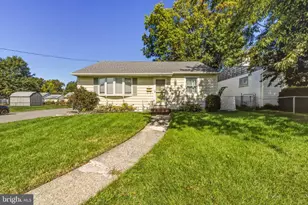
29 Argyle Avenue, Gloucester Township, NJ 08012 (MLS# NJCD2119738) is a Single Family property that was sold at $345,000 on September 18, 2026. This property was listed by Joseph "Joseph A." Rivera from our Haddonfield Office.Want to learn more about 29 Argyle Avenue? Do you have questions about finding other Single Family real estate for sale in Blackwood? You can browse all Blackwood real estate or contact a Coldwell Banker agent to request more information.