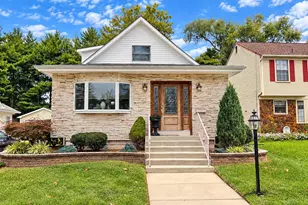
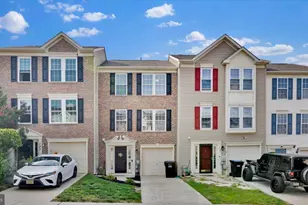
This is a carousel with tiles that activate property listing cards. Use the previous and next buttons to navigate.
1/1
$635,000
This is a carousel with tiles that activate property listing cards. Use the previous and next buttons to navigate.
1/1
Property Description
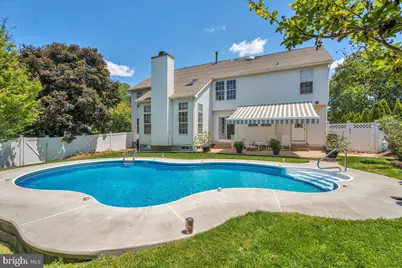
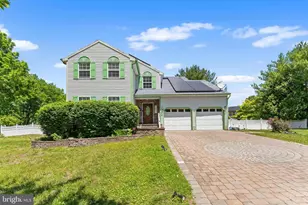
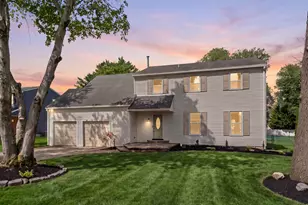
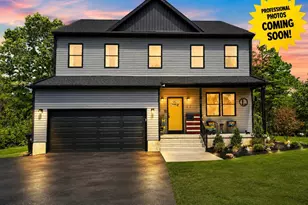
**Updates**Updates**Updates** Over 4,000 square feet of finished space. * New Heating/Air (2022) * New Gas Water Heater (2022) * New Inground Pool (2022) * Outdoor Patio Awning (2022) * New Natural Gas Grill (2025) * Updated Primary Bathroom (2022) * New Carriage Garage Doors (2021) * New Stove, Dishwasher, and Refrigerator (2021) * Brand New Above Stove Microwave * Brand New Faucets in Kitchen, Half Bath, and Butler's Pantry * New Sliding Glass Patio Door (2022) * New Carpet (2021) * Fresh Paint Throughout* Freshly Stained Kitchen Cabinets with New Knobs * New Lighting Fixtures * New Basement Windows * Freshly Painted Foundation * Mature Trees all Planted within Last 10 Years Pulling up, you are greeted by striking blue shutters that highlight the windows. Even the mailbox was painted to match. Sitting on one of the largest, corner lots in the development, with a wrap-around front porch makes it so peaceful to look across the street to the wooded retention pond. Deer and nature abound right across from your front door. The posts and railings of the porch were replaced with vinyl in 2013, making it a hassle-free, no maintenance porch. No wood to replace in years to come. All landscaping was redone and added over the years so that you have plants and shrubs that come back year after year. Arborvitae trees were added along the side for privacy. Inside, you will find brand new lighting fixtures, hardwood floors in the foyer and dining room, newer carpet, gorgeous granite countertops with a large center island. The storage/cabinet space in the home is extensive, which includes two butler's pantry areas also topped with granite counters. The vaulted ceiling in the family room has two skylights for gorgeous natural light, a floor-to-ceiling stone wall which frames the gas fireplace, all surrounded by stunning windows to complete it. There is a home office that is used for a walk-in pantry/storage on the first floor that could easily be made into a 5th bedroom. Upstairs, you will find three large bedrooms and the primary suite. Two bedrooms have large, double-door closets, with the third bedroom having a walk-in closet of its own. The primary suite has captivating vaulted ceilings, and includes a walk-in closet as well. The updated primary bath has a relaxing, jetted spa tub which compliments the tiled, glass-framed shower. The backyard is a true oasis. This is where you will want to spend your free time. Sit on the patio and soak in the sun by the inground pool, or simply press a button to extend the automatic awning. Crepe Myrtle and arborvitae trees provide privacy all around, creating a private, lush garden. A butterfly bush attracts butterflies all season long creating a truly one-of-a-kind outdoor living space. Completing this fantastic, turn-key home, is the over 1,000-square-foot finished basement, which has more storage and closet space, a wall-mounted television, and a slate pool table. This home will not last. It is move-in ready. The sellers are looking for a family to care for this home as they have the past 13 years that they have proudly owned it.
Full Property Details
Full Property Details for 54 Red Bank Dr
General
- Sold For: $635,000
- Taxes: $12,634 (2025)
- Status: Closed
- Type: Single Family
- Source: BrightMLSPhilly
- MLS ID: NJCD2118566
- Added to Site: 69 day(s) ago
Interior
- Rooms/Areas: Living Room, Dining Room, Primary Bedroom, Bedroom 2, Bedroom 3, Kitchen, Family Room, Bedroom 1, Other, Attic
- Interior Features: Primary Bath(s), Kitchen - Island, Butlers Pantry, Ceiling Fan(s), Dining Area
- Fireplace: Yes
- Number of Fireplaces: 1
- Fireplace(s): Gas/Propane
- Appliances: Oven - Double
- Flooring: Wood
Rooms
Bathrooms
- Total Bathrooms: 3
- Full Bathrooms: 2
- Half Bathrooms: 1
- Upper Floor Baths: 2
- Upper - Full Baths: 2
- Main Floor Baths: 1
- Main - 1/2 Baths: 1
Bedrooms
- Total Bedrooms: 4
- Bedrooms Upper: 4
Additional Information
- Pool: Yes
- Private Pool: Yes
- Pool Description: In Ground
Exterior
- Porch/Patio/Deck: Patio(s), Porch(es)
Parking
- Garage: Yes
- Garage Spaces: 2
- Total Spaces: 2
- Parking Type: Attached Garage
- Garage Description: Garage - Front Entry
Location
- Area: Gloucester Twp (20415)
- Municipality: GLOUCESTER TWP
- County: CAMDEN
- Subdivision: STONEBRIDGE RUN
- Cross Streets: Garwood
- Driving Directions: Use GPS.
School Information
- School District: Black Horse Pike Regional Schools
Heating & Cooling
- Central air: Yes
- Cooling Type: Central A/C
- Cooling Fuel: Natural Gas
- Heating Type: Forced Air
- Heating Fuel: Natural Gas
- Water Heater: Natural Gas
Utilities
- Sewer: Public Sewer
- Water: Public
Structural Information
- Architectural Style: Colonial
- Structure Type: Detached
- Model: MCLEAN
- Construction: Aluminum Siding
- Basement: Yes
- Basement Desc.: Full, Fully Finished, Drainage System
- Foundation: Concrete Perimeter
- Walls/Ceilings: Cathedral Ceilings, 9'+ Ceilings
- Stories Description: Main, Upper 1
- Square Feet: 4,062
- Sq. Ft. Source: Estimated
- Living Area: 4,062 Sq. Ft.
- Finished Above Grnd: 3,062 Sq. Ft.
- Finished Below Grnd: 1,000 Sq. Ft.
- Year Built: 1992
- Year Built Source: Estimated
Lot Features
- Lot Size (Acres): 0.67
- Lot Size (Sq. Ft.): 29,185
- Lot Size Source: Estimated
- Lot Dimensions: 232.00 x 125.00
- Zoning: RES
- Lot Description: Corner, Trees/Wooded, Front Yard, Rear Yard, SideYard(s)
Financial Considerations
- Price Per Sq. Ft.: $204.11
- Assessment Year: 2025
- City/TownTax Freq: Annually
- County Tax Freq: Annually
- Tax w/Assessment: $284,000
- Tax Amount: $12,634
- Tax Year: 2025
- Terms: Standard Sale
- Tax Total Finished Sq. Ft.: 2983
Disclosures and Reports
- Ownership: Fee Simple
- Exclusions: Canna Lily Bulbs to be dug up.
- Inclusions: Refrigerator Stove Microwave Dishwasher Garbage disposal Washer Dryer Window Treatments All existing light fixtures All existing ceiling fans Pool Equipment Pool Cover Bathroom mirrors and vanity Wood shelving in garage, hard lined gas grill, Basement TV & Mount, Slate Pool Table
- Lot Number: 5
Listed by Keller Williams Realty - Washington Township, Daniel J Mauz
Sold by Keller Williams Realty, Elizabeth Scharff

Get Pre-Approved Today
Schools
Schools serving 54 Red Bank Dr
School Districts:Gloucester Township School District, Black Horse Pike Regional School District
| Name | Grades | Distance |
|---|---|---|
Erial Elementary School 20 Essex Avenue, Winslow Township, NJ 08081 | PK-5 | 1.5 mi |
Ann A Mullen Middle School 1400 Sicklerville Road, Winslow Township, NJ 08081 | 6-8 | 1.7 mi |
Timber Creek High School 501 Jarvis Road, Gloucester Township, NJ 08081 | 9-12 | 1.1 mi |
Disclaimer:
School attendance boundaries provided by ATTOM Data Solutions and are for reference only. Contact the school directly to verify enrollment eligibility.
Price & Sales History for 54 Red Bank Dr
Date
Details
Price
Change
Source
7/17/2026
Sold
$635,000
1.6%
MLS
6/22/2026
Price Reduced
$625,000
-3.85%
MLS
6/11/2026
Price Reduced
$650,000
-3.7%
MLS
6/02/2026
Listed
$675,000
—
MLS
Disclaimer: Historical sales information is derived from public records provided by the county offices. Information is not guaranteed and should be independently verified.
54 Red Bank Drive, Gloucester Township, NJ 08081 (MLS# NJCD2118566) is a Single Family property that was sold at $635,000 on July 17, 2026. Want to learn more about 54 Red Bank Drive? Do you have questions about finding other Single Family real estate for sale in Erial? You can browse all Erial real estate or contact a Coldwell Banker agent to request more information.