This is a carousel with tiles that activate property listing cards. Use the previous and next buttons to navigate.
1/1
$400,000
This is a carousel with tiles that activate property listing cards. Use the previous and next buttons to navigate.
1/1
Property Description
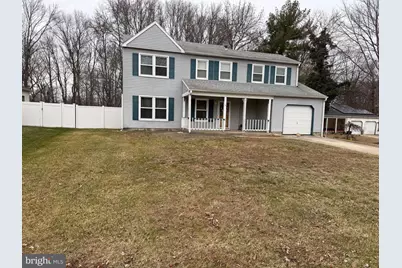
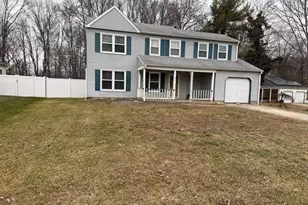
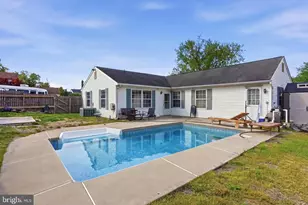
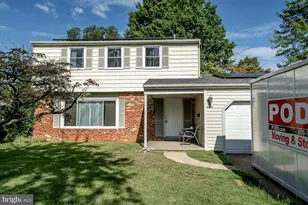
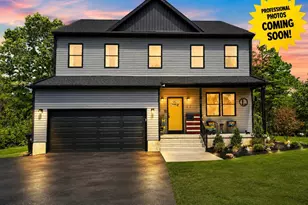
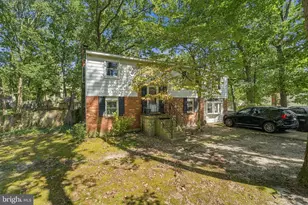
Jump into summer with this 4 Bedroom, 2.5 bath Colonial Home located at the end of the street at the top of the cul- de -sac in the Chestnut Glen neighborhood of Blackwood! Owned by the same family for over 35 years & leased out for the last 17 years, with last tenant long term 11 years, once they relocated , the sellers are motivated and know the next owner will be proud when the buyer adds their cosmetic touches & make their dreams become a reality as they did years ago! Center hall hardwood foyer, spacious Living Room, Dining Room, full Eat in U-shaped Kitchen with Breakfast Room, all with hardwood flooring! Kitchen has plenty of counter space & includes Refrigerator, Dishwasher, Gas Range and stand alone Microwave & has nice sized pantry! Powder Room, Laundry Room & inside access to one car garage! Step down into Family Room with partial cathedral ceiling, woodburning Fireplace, and sliding glass doors leading onto large rear Patio & nice sized fenced in yard with separate fence with In-Ground Pool, "as is", apprx. size 22x16, vinyl liner (3ft to 6ft deep) , where you can vacation in your own back yard! Second floor has Primary Bedroom with attached Primary Bath, sink, and tub. Main bath has single sink and tub too! Gas heat, central air, roof, windows and HVAC all apprx. 10 years. Zoned R-3 with 1970 sq. feet of living space & a lot size of apprx. 75x152! Spacious front yard and front covered patio too! Conveniently located near schools, shopping and highways! A great home to make your memories so turn the key and make this your new home!
Full Property Details
Full Property Details for 79 Edinburgh Rd
General
- Sold For: $400,000
- Taxes: $9,892 (2025)
- Status: Closed
- Type: Single Family
- Source: BrightMLSPhilly
- MLS ID: NJCD2108572
- Added to Site: 196 day(s) ago
Interior
- Number of Rooms: 8
- Rooms/Areas: Living Room, Dining Room, Primary Bedroom, Bedroom 2, Bedroom 3, Kitchen, Family Room, Bedroom 1
- Interior Features: Primary Bath(s), Kitchen - Eat-In, Family Room Off Kitchen, Pantry
- Fireplace: Yes
- Number of Fireplaces: 1
- Fireplace(s): Wood
- Appliances: Refrigerator, Washer, Dryer, Dishwasher, Oven/Range - Gas
- Flooring: Wood, Fully Carpeted
Rooms
Bedrooms
- Total Bedrooms: 4
- Bedrooms Upper: 4
Additional Information
- Pool: Yes
- Private Pool: Yes
- Pool Description: In Ground
Exterior
- Exterior Features: Sidewalks, Street Lights
- Porch/Patio/Deck: Patio(s)
Parking
- Garage: Yes
- Garage Spaces: 1
- Total Spaces: 1
- Parking Type: On Street, Attached Garage, Driveway
- Garage Description: Garage - Side Entry, Inside Access
Location
- Area: Gloucester Twp (20415)
- Municipality: GLOUCESTER TWP
- County: CAMDEN
- Subdivision: CHESTNUT GLEN
- Cross Streets: Argyle
- Driving Directions: 295 North, to Exit 26 merge onto NJ-42, Take Exit 8, Right onto Blackwood Clementon Rd, slight right turn onto Erial Rd, Right onto Douglas Ave, Left onto Argyle Ave, Left onto Edinburgh Rd, Destination on left.
School Information
- School District: Gloucester Township Public Schools
- High School: Highland H.S.
Community
- Pets Allowed: Yes
- Pets: Cats OK, Dogs OK
Heating & Cooling
- Central air: Yes
- Cooling Type: Central A/C
- Cooling Fuel: Natural Gas
- Heating Type: Hot Water
- Heating Fuel: Natural Gas
- Water Heater: Natural Gas
Utilities
- Sewer: Public Septic
- Water: Public
Structural Information
- Architectural Style: Colonial
- Structure Type: Detached
- Construction: Vinyl Siding
- Foundation: Slab
- Roof: Shingle
- Walls/Ceilings: Cathedral Ceilings
- Doors: Sliding Glass, Storm
- Stories Description: Main, Upper 1
- Square Feet: 1,970
- Sq. Ft. Source: Assessor
- Living Area: 1,970 Sq. Ft.
- Finished Above Grnd: 1,970 Sq. Ft.
- Year Built: 1985
- Year Built Source: Estimated
Lot Features
- Lot Size (Acres): 0.33
- Lot Size (Sq. Ft.): 14,374
- Lot Size Source: Estimated
- Lot Dimensions: 75.00 x 152.00
- Zoning: R-3
- Lot Description: Level, Front Yard, Rear Yard, SideYard(s)
- Fencing (Description): Vinyl, Wood
Financial Considerations
- Price Per Sq. Ft.: $195.38
- Assessment Year: 2025
- City/TownTax Freq: Annually
- County Tax Freq: Annually
- Tax w/Assessment: $219,000
- Tax Amount: $9,892
- Tax Year: 2025
- Terms: Standard Sale
- Tax Total Finished Sq. Ft.: 1970
Disclosures and Reports
- Ownership: Fee Simple
- Exclusions: All personal property.
- Inclusions: Existing Washer, Dryer, Gas Range, Dishwasher, Refrigerator, In ground pool & Equipment ( In their as-is condition), Fireplace ( In its as-is condition)
- Lot Number: 20
Listed by BHHS Fox & Roach-Mullica Hill South, Wanda L McIlvaine
Sold by BHHS Fox & Roach-Mullica Hill South, Kimberly Mehaffey

Get Pre-Approved Today
Schools
Schools serving 79 Edinburgh Rd
School Districts:Gloucester Township School District, Black Horse Pike Regional School District
| Name | Grades | Distance |
|---|---|---|
Blackwood Elementary School 260 Blenheim Erial Rd, Gloucester Township, NJ 08012 | PK-5 | 1 mi |
Charles W. Lewis Middle School 875 Erial Road, Gloucester Township, NJ 08012 | 6-8 | 0.3 mi |
Highland High School 450 Erial Road, Gloucester Township, NJ 08012 | 9-12 | 0.5 mi |
Disclaimer:
School attendance boundaries provided by ATTOM Data Solutions and are for reference only. Contact the school directly to verify enrollment eligibility.
Price & Sales History for 79 Edinburgh Rd
Date
Details
Price
Change
Source
6/09/2026
Sold
$400,000
3.92%
MLS
2/13/2026
Price Reduced
$384,900
-3.53%
MLS
1/06/2026
Listed
$399,000
—
MLS
Disclaimer: Historical sales information is derived from public records provided by the county offices. Information is not guaranteed and should be independently verified.
79 Edinburgh Road, Gloucester Township, NJ 08012 (MLS# NJCD2108572) is a Single Family property that was sold at $400,000 on June 09, 2026. Want to learn more about 79 Edinburgh Road? Do you have questions about finding other Single Family real estate for sale in Blackwood? You can browse all Blackwood real estate or contact a Coldwell Banker agent to request more information.