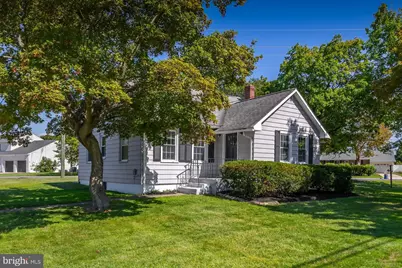
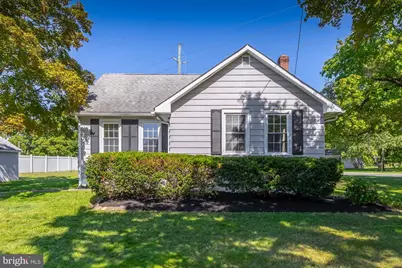
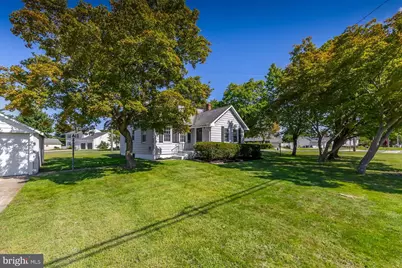
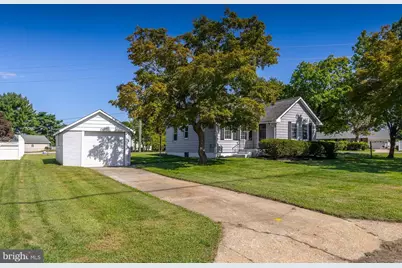
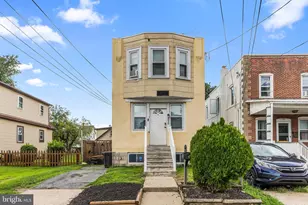
Full Property Details for 246 Harmony Rd
General
- Price: $315,000
- Taxes: $4,168 (2025)
- Status: Active
- Type: Single Family
- Source: BrightMLSPhilly
- MLS ID: NJGL2078428
- Updated: 9/23/2026
- Added to Site: 2 day(s) ago
Interior
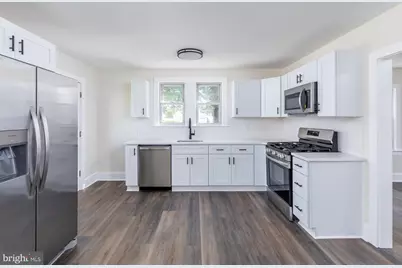
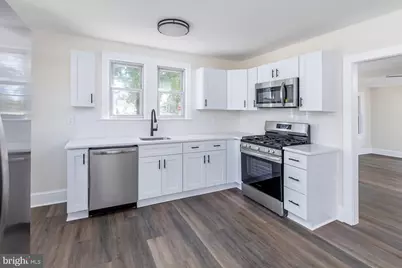
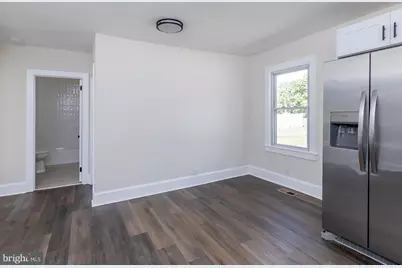
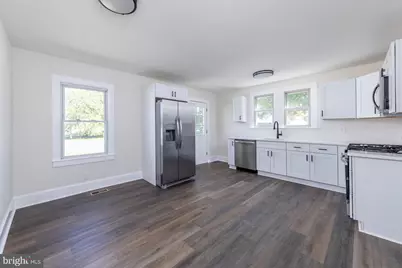
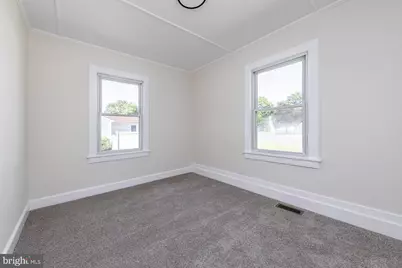
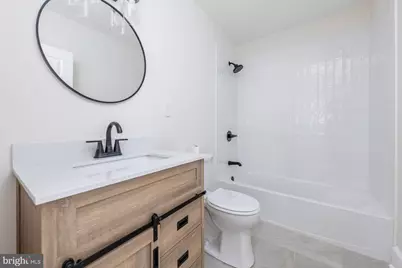
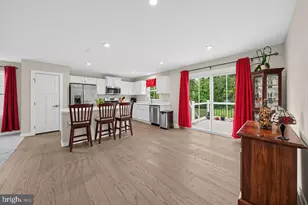
- Interior Features: Bathroom - Tub Shower, Carpet, Combination Kitchen/Dining, Dining Area, Entry Level Bedroom, Floor Plan - Traditional, Upgraded Countertops
- Appliances: Built-In Microwave, Dishwasher, Oven - Self Cleaning, Oven/Range - Gas, Refrigerator, Stainless Steel Appliances, Water Heater
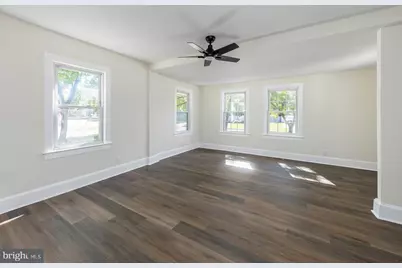
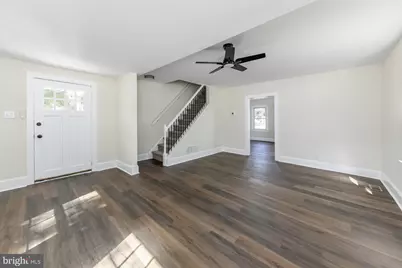
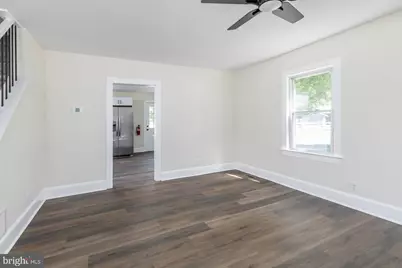
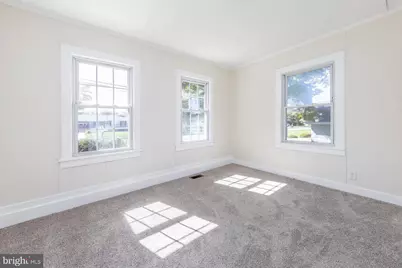
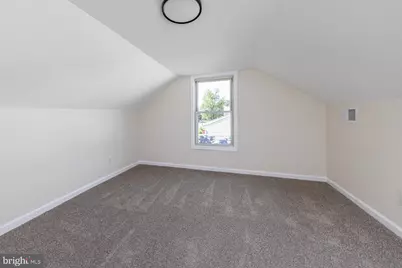
- Flooring: Carpet, Luxury Vinyl Plank
Rooms
- Total Bathrooms: 1
- Full Bathrooms: 1
- Main Floor Baths: 1
- Main - Full Baths: 1
- Total Bedrooms: 4
- Bedrooms Upper: 2
- Bedrooms Main & Up: 2
Exterior
- Exterior Features: Street Lights
Parking
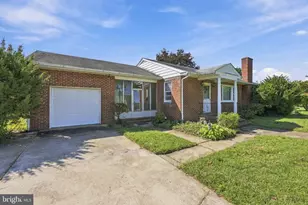
- Garage: Yes
- Garage Spaces: 1
- Total Spaces: 3
- Parking Features: Concrete Driveway
- Parking Type: Detached Garage, Driveway, On Street
- Garage Description: Garage - Front Entry
Location
- Area: Greenwich Twp (20807)
- Municipality: GREENWICH TWP
- County: GLOUCESTER
- Cross Streets: Mellon
- Driving Directions: use GPS or call listing agent
School Information
- School District: Greenwich Township Public Schools
- Elementary School: Broad Street
- Middle School: Nehaunsey
- High School: Paulsboro H.S.
Heating & Cooling
- Central air: Yes
- Cooling Type: Central A/C
- Cooling Fuel: Electric
- Heating Type: Forced Air
- Heating Fuel: Natural Gas
- Water Heater: Natural Gas
Utilities
- Sewer: Public Sewer
- Water: Public
Structural Information
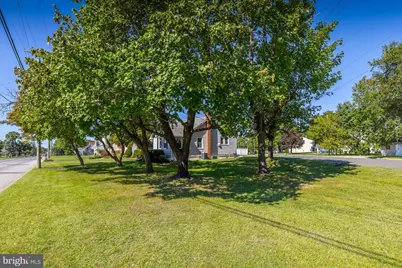
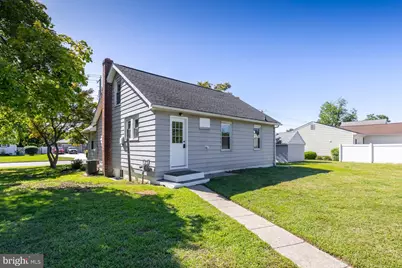
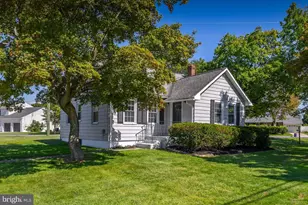
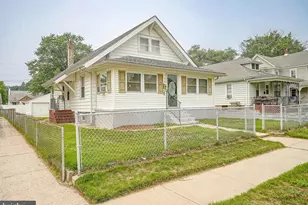
- Architectural Style: Cape Cod
- Structure Type: Detached
- Construction: Combination
- Basement: Yes
- Basement Desc.: Unfinished, Full
- Foundation: Block
- Roof: Asphalt
- Walls/Ceilings: Dry Wall
- Stories Description: Main, Upper 1
- Square Feet: 1,480
- Sq. Ft. Source: Estimated
- Living Area: 1,480 Sq. Ft.
- Finished Above Grnd: 1,480 Sq. Ft.
- Year Built: 1941
- Year Built Source: Estimated
- Property Condition: Good
Lot Features
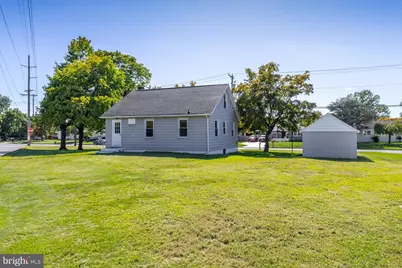
- Lot Size (Acres): 0.93
- Lot Size (Sq. Ft.): 40,511
- Lot Size Source: Estimated
- Zoning: R1
Financial Considerations
- Price Per Sq. Ft.: $212.84
- Tax w/Assessment: $116,900
- Tax Amount: $4,168
- Tax Year: 2025
Disclosures and Reports
- Ownership: Fee Simple
- Lot Number: 16
Listed by Keller Williams Hometown, Nichole M Arnold