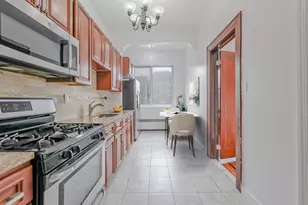

This is a carousel with tiles that activate property listing cards. Use the previous and next buttons to navigate.
1/15
$3,800
This is a carousel with tiles that activate property listing cards. Use the previous and next buttons to navigate.
1/15
Property Description
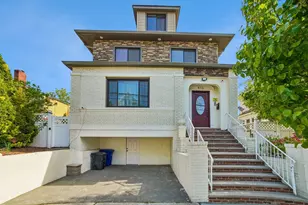
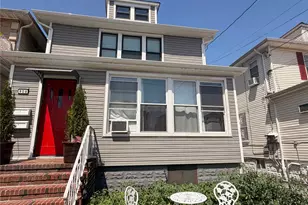
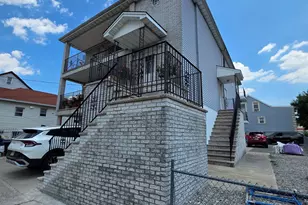
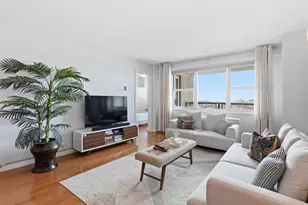
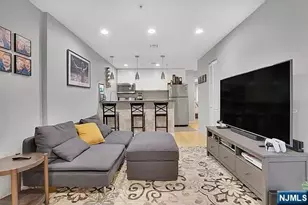
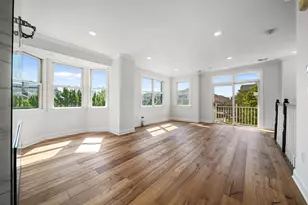
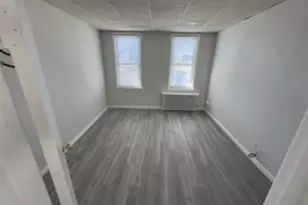
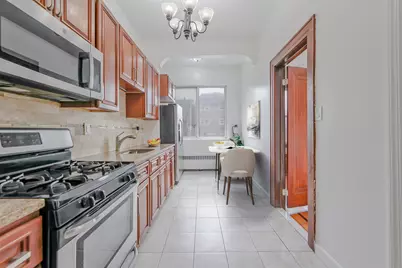
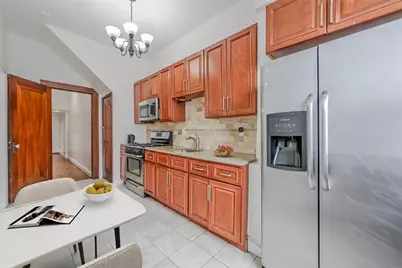
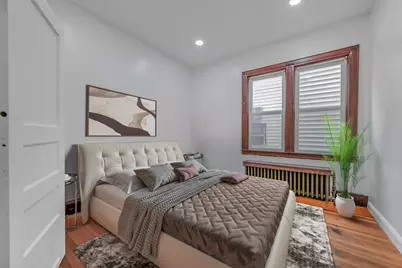
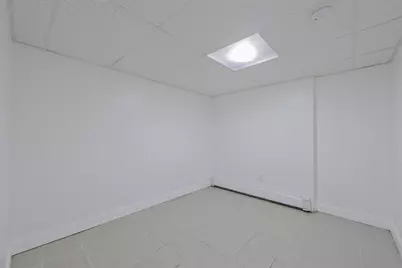
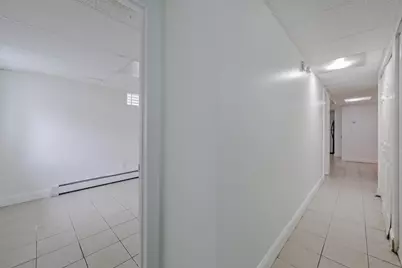
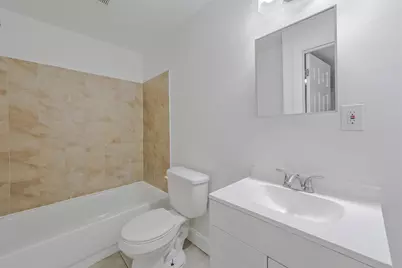
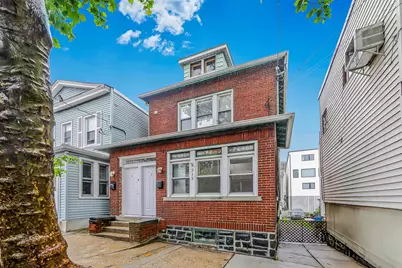
Looking for a spacious and comfortable rental unit? Look no further than this stunning 4-bedroom, 2-bathroom rental unit with a beautiful yard & 2 car garage! With plenty of room for your family and guests, this unit is perfect for entertaining or just enjoying a peaceful night in. This stunning property boasts a spacious summer kitchen, perfect for hosting BBQs and gatherings with friends and family. The yard is perfect for outdoor activities, gardening or simply lounging in the sun. Inside, you'll find a bright and welcoming space with plenty of natural light, modern appliances and comfortable furnishings. This rental unit is conveniently located close to shopping, dining, entertainment, and public transportation. Don't miss your chance to call this beautiful unit your home. Contact today to schedule a viewing and see why residents love living here!
Full Property Details
Full Property Details for 212 69th St #1
General
- Rent: $3,800
- Status: Active
- Type: Rental
- Source: Liberty_Board_Hudson_County_Hudson_MLS
- MLS ID: 260015790
- Updated: 8/7/2026
- Added to Site: 16 day(s) ago
Rental Information
- Complex Features: Private Backyard
- Credit Report Req.: Yes
- Availability: ASAP
Interior
- Number of Rooms: 10
- Interior Features: Hardwood Floor
- Appliances: Refrigerator, Oven/Range Gas
Rooms
Bathrooms
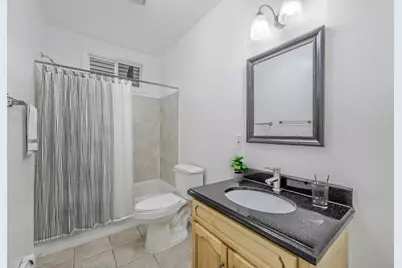
- Total Bathrooms: 2
- Full Bathrooms: 2
- Level 1 - Full Baths: 1
- Lower - Full Baths: 1
Bedrooms
- Total Bedrooms: 4
- Bedrooms-L1: 3
- Bedrooms Down: 1
Other Rooms
- Living Rooms: 2
- Living Room-L1: 1
- Kitchens: 2
- Kitchens-L1: 1
- Dining Rooms: 2
- Dining Rooms-L1: 1
- Dining Room-Dn1: 1
Additional Information
- Amenities: Hardwood Floor
- Shared Amenities: Private Backyard
Exterior
- Exterior Features: Near Train, Near Shopping, Near Bus, Near Parks, Near Schools, Near Path
Parking
- Garage Spaces: 2
- Parking Features: 2 Cars, Detached, Covered, Garage
- Garage Description: 2 Cars, Detached, Covered, Garage
Location
- Area: Guttenberg
- County: Hudson
- Driving Directions: 68th St & 69 th St
- Close To: Near Train, Near Shopping, Near Bus, Near Parks, Near
Community
- Pets Allowed: Yes
Heating & Cooling
- Cooling Type: A/C Window
- Heating Type: Baseboard, Electric, Steam
- Heating/Cooling: A/C Window, Baseboard, Electric, Steam
Structural Information
- Architectural Style: Other-See Remarks
- Exterior Const.: Brick
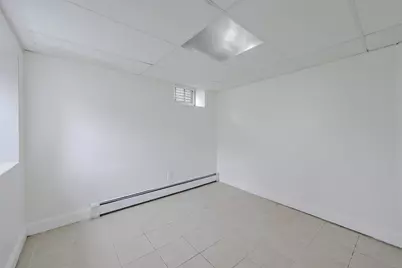
- Basement Desc.: Finished, Full, Walk-Out
Lot Features
- Lot Size: 25X100
Financial Considerations
- For Lease: Yes
- For Sale/Rent/Lease: For Rent
Disclosures and Reports
- Lead Paint Discl.: Yes
- Block: 25
- Lot Number: 29
Buyer's Brokerage Compensation: Contact Listing Agent
Not binding unless confirmed by separate agreement among applicable parties.
Schools
Schools serving 212 69th St #1
School District:Guttenberg Town School District
| Name | Grades | Distance |
|---|---|---|
Anna L. Klein Elementary School 301 69th Street, Guttenberg, NJ 07093 | PK-8 | 0.1 mi |
Disclaimer:
School attendance boundaries provided by ATTOM Data Solutions and are for reference only. Contact the school directly to verify enrollment eligibility.
Price History for 212 69th St #1
Date
Details
Price
Change
Source
8/07/2026
Listed
$3,800
—
MLS
Disclaimer: Historical sales information is derived from public records provided by the county offices. Information is not guaranteed and should be independently verified.
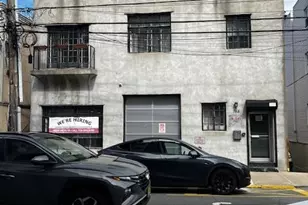
212 69th St #1, Guttenberg, NJ 07093 (MLS# 260015790) is a Rental property with 4 bedrooms and 2 full bathrooms. 212 69th St #1 is currently listed for rent at $3,800 and was received on August 07, 2026. This property is listed by Danny Rojo from our Fort Lee Office.Want to learn more about 212 69th St #1? Do you have questions about finding other real estate for sale or rent in Guttenberg? You can browse all Guttenberg rentals or contact a Coldwell Banker agent to request more information.