This is a carousel with tiles that activate property listing cards. Use the previous and next buttons to navigate.
1/39
$449,000 Coming Soon
This is a carousel with tiles that activate property listing cards. Use the previous and next buttons to navigate.
1/39
Property Description
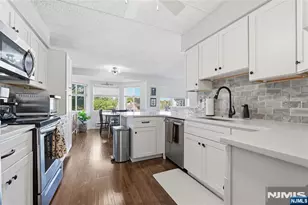
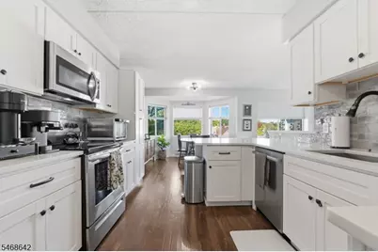
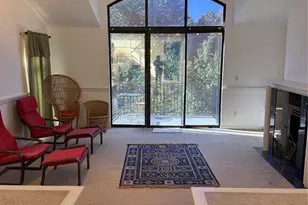
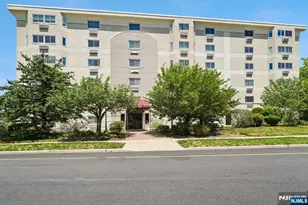
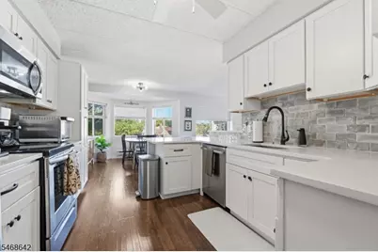
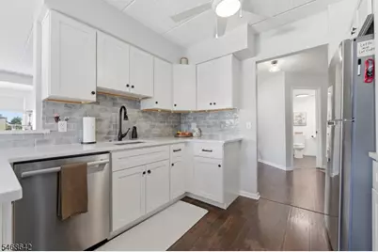
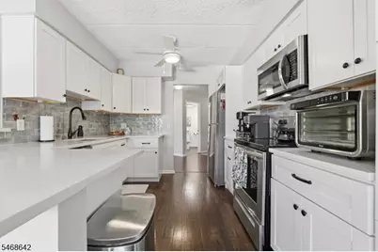
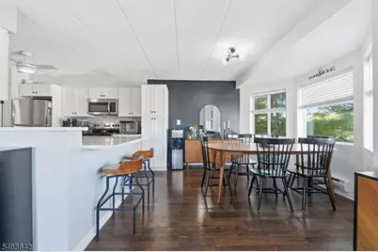
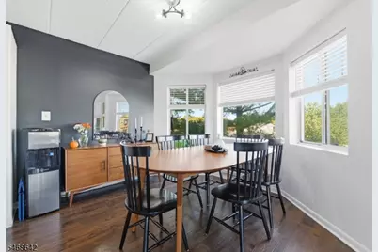
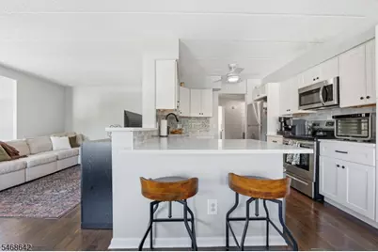
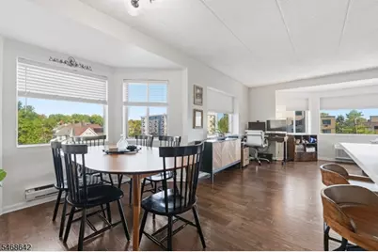
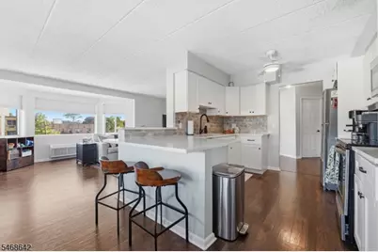
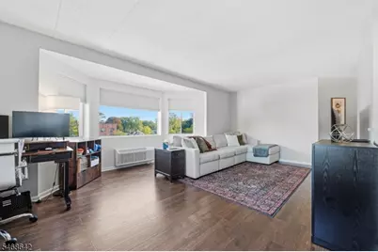
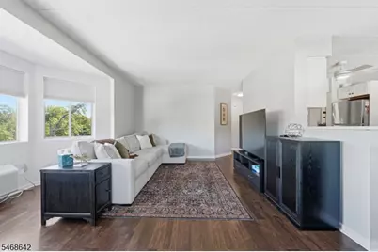
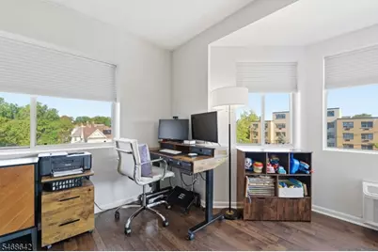
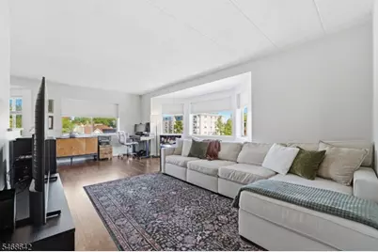
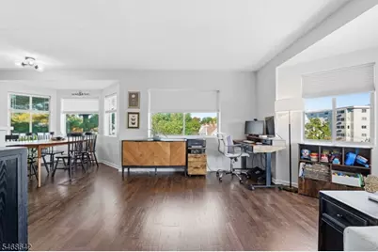
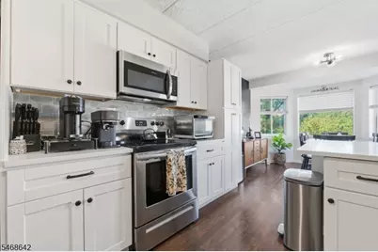
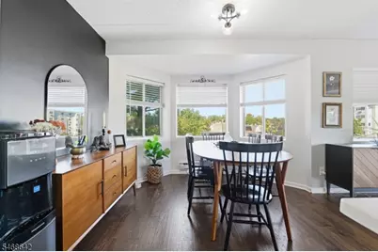
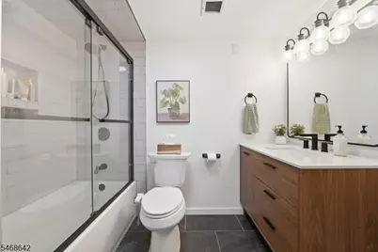
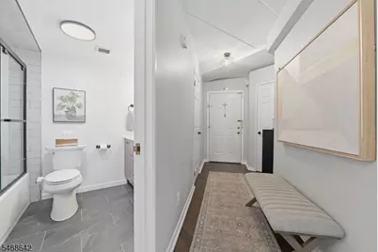
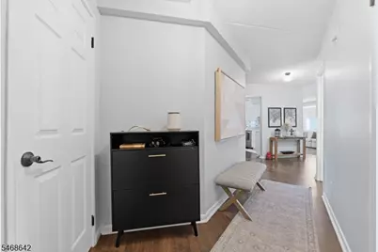
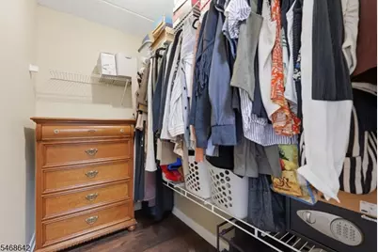
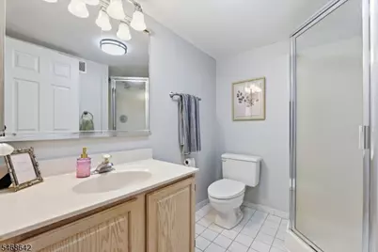
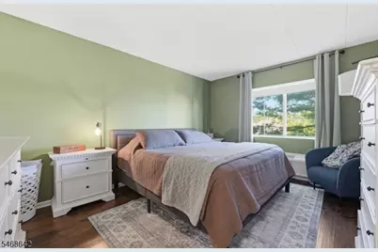
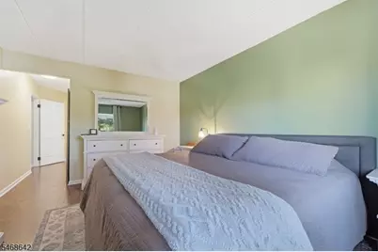
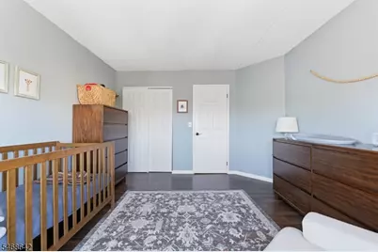
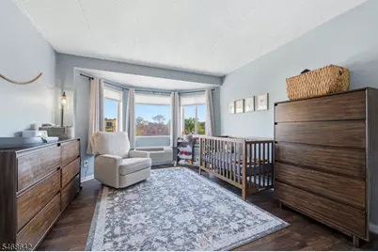
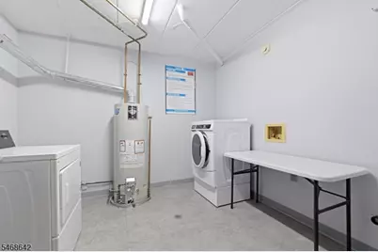
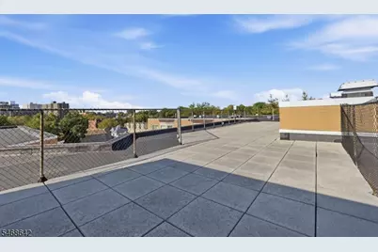
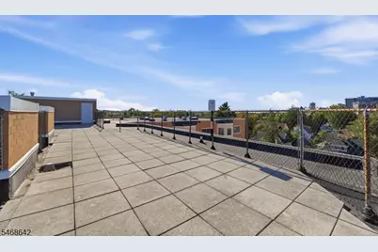
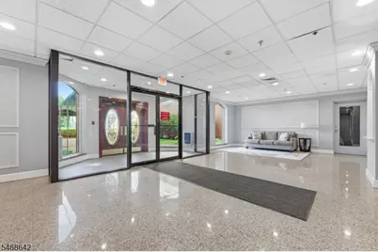
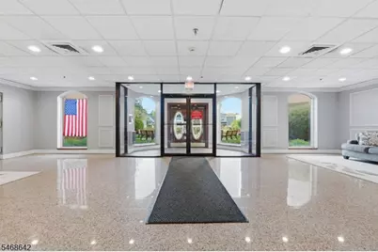
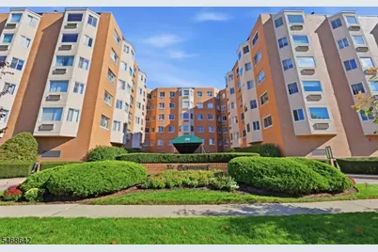
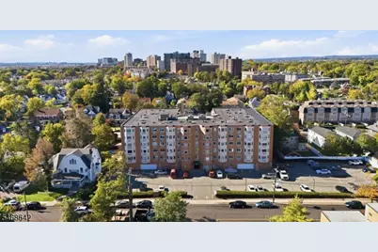
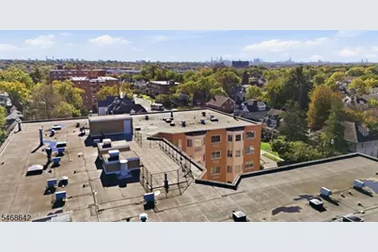
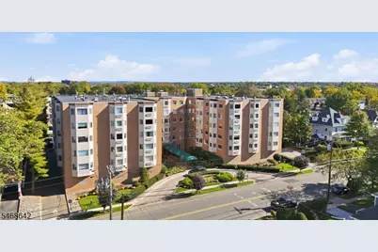
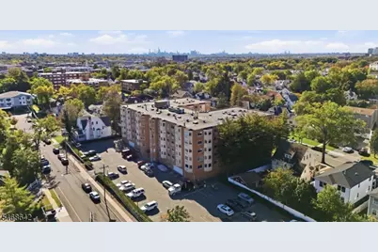
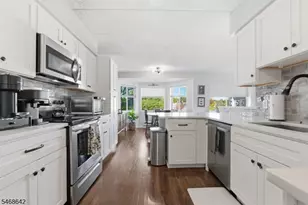
Welcome to The Somerset in Hackensack! This bright and airy, nicely updated 2-bedroom, 2-bathroom condo which includes a lovely en-suite with attached bath & walk in closet. Condo offers 1,167 sq. ft. of living space, ample closet storage, and lovely 4th-floor views. Stainless steel appliances. Enjoy rooftop access with NYC views and beautiful fall foliage. Shared laundry is conveniently located on the floor. One parking space is included, with additional parking / storage available if desired. Owners pay electric. Water is included. Conveniently located near Anderson Street Train Station, shopping, Hackensack University Medical Center, and more
Full Property Details
Full Property Details for 290 Anderdon St #4N
General
- Price: $449,000
- HOA FEE: $501/month
- Taxes: $9,023 (2026)
- Status: Coming Soon
- Type: Condo
- Source: Garden_State
- MLS ID: 4059785
- Updated: Today (10/19/2026)
- Added to Site: Today
Interior
- Number of Rooms: 5
- Interior Features: Carbon Monoxide Detector, Smoke Detector, Walk-In Closet
- Appliances: Dishwasher, Microwave, Electric Range and Oven, Refrigerator
Rooms
Bathrooms
- Total Bathrooms: 2
- Full Bathrooms: 2
Bedrooms
- Total Bedrooms: 2
Other Rooms
- Kitchen: Breakfast Bar, Eat-In Kitchen
- Dining Room: Formal Dining Room
Additional Information
- Shared Amenities: Elevator
Exterior
- Exterior Features: Curbs, Sidewalk
Parking
- Uncovered Spaces: 1
- Garage Description: See Remarks
Location
- County: Bergen
- Subdivision: THE SOMERSET
- Driving Directions: google maps
Community
- Community Living: Yes
- Assoc. Fees Include: Maintenance-Common Area, Maintenance-Exterior, Snow Removal, Water Fees
Heating & Cooling
- Cooling Type: 3 Units, Wall A/C Unit(s)
- Heating Type: 3 Units, Electric Baseboard, Heat Pump
- Heating Fuel: Electric
- Water Heater: Electric
Utilities
- Sewer: Public Sewer
- Water: Association, Public Water
- Utility Description: Electric
Structural Information
- Architectural Style: One Floor Unit
- Basement: Yes
- Basement Desc.: Unfinished
- Roof: See Remarks
- Square Feet: 1,167
- Year Built: 1988
Lot Features
- Lot Size: .006
- Driveway/Sidewalk: 1 Car Width, Assigned, Blacktop
Financial Considerations
- Association Fee: $501
- Assoc Fee Freq.: Monthly
- Other Fee Freq.: R
- Assessment Amount: $255,700
- Land Assmt: $164,253
- Tax Amount: $9,023
- Tax Year: 2026
Disclosures and Reports
- Ownership: Condominium
- Exclusions: personal belongings
- Disclosures: Yes
- APN: 1123-00442-0000-00011-0000-C0414
- Block: 442
- Lot Number: 11
Listed by Star Real Estate Agency
Get Pre-Approved Today
Schools
Schools serving 290 Anderdon St #4N
School District:Hackensack City School District
| Name | Grades | Distance |
|---|---|---|
Nellie K. Parker Elementary School 261 Maple Hill Drive, Hackensack, NJ 07601 | PK-4 | 0.6 mi |
Hackensack Middle School 360 Union Street, Hackensack, NJ 07601 | 5-8 | 0.6 mi |
Disclaimer:
School attendance boundaries provided by ATTOM Data Solutions and are for reference only. Contact the school directly to verify enrollment eligibility.
Price & Sales History for 290 Anderdon St #4N
Date
Details
Price
Change
Source
10/19/2026
Listed
$449,000
—
MLS
Disclaimer: Historical sales information is derived from public records provided by the county offices. Information is not guaranteed and should be independently verified.
Estimate the Cost
Estimate the Cost for 290 Anderdon St #4N
290 Anderdon Street #4N, Hackensack, NJ 07601 (MLS# 4059785) is a Condo property with 2 bedrooms and 2 full bathrooms. 290 Anderdon Street #4N is currently listed for $449,000 and was received on October 19, 2026. Want to learn more about 290 Anderdon Street #4N? Do you have questions about finding other Condo real estate for sale in Hackensack? You can browse all Hackensack real estate or contact a Coldwell Banker agent to request more information.