
This is a carousel with tiles that activate property listing cards. Use the previous and next buttons to navigate.
1/1
$725,000
This is a carousel with tiles that activate property listing cards. Use the previous and next buttons to navigate.
1/1
Property Description
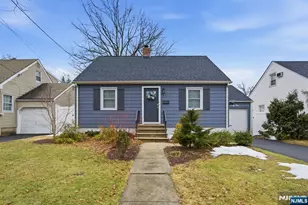
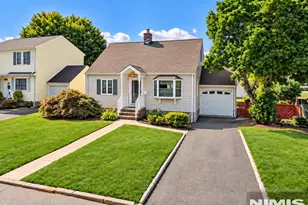
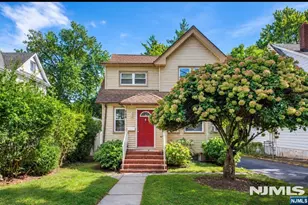
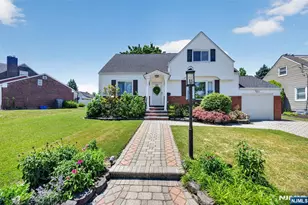
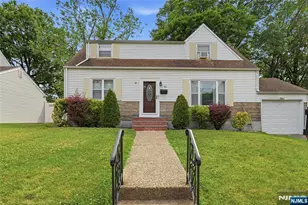
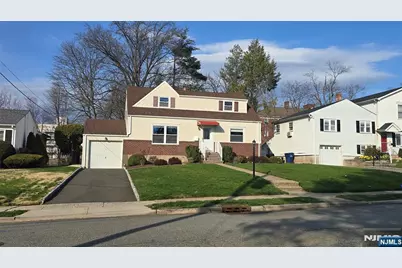
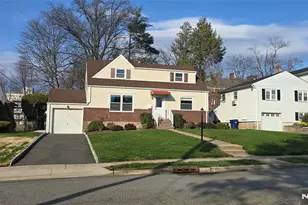
Ideally located on the Maywood border, this updated 4-bedroom, 2.5-bath home offers the charm of a Cape Cod with the spacious, formal feel of a Colonial. Situated on a rare, oversized lot, the main level features a sophisticated circular flow where wide architectural cased openings and elegant crown molding seamlessly connect the sun-drenched living room and formal dining area. The interior is further enhanced by custom Hunter Douglas blinds, a fully modernized kitchen (2024) with quartz countertops and a gas range with built-in air fryer, and a freshly renovated full bathroom (2024). The first floor provides two bedrooms and an updated full bath, offering the convenience of main-level living or a dedicated private workspace. Upstairs, two additional spacious bedrooms share a stylish full bath, including a primary with an expanded custom closet. The bright, newly painted lower level serves as a versatile, climate-controlled retreat with Central Air and dedicated heat. This multi-zone space is naturally divided for a large family room and exercise/office area, featuring a wet bar and half-bath. Completing this level is an oversized laundry and storage room, offering exceptional organization and utility space. Enjoy outdoor living on the private patio surrounded by hedges and a generous backyard. Unbeatable location: steps away from the NYC Express Bus and minutes from major shopping. Please note: Most pictures were taken prior to seller moving out. Move-in ready comfort!
Full Property Details
Full Property Details for 446 Maple Hill Dr
General
- Sold For: $725,000
- Taxes: $13,147
- Status: Closed
- Type: Single Family
- Source: NJMLS
- MLS ID: 26013235
- Added to Site: 96 day(s) ago
Interior
- Number of Rooms: 9
- Interior Features: Expanded
- Fireplace: Yes
Rooms
Bathrooms
- Total Bathrooms: 3
- Full Bathrooms: 2
- Half Bathrooms: 1
Bedrooms
- Total Bedrooms: 4
Additional Information
- Pool Description: None
- Other Features: Close to Parks, Close to School, Close to Shopping, Close to Transportation, Deck/Patio, Hdwd As In
Parking
- Garage: Yes
- Parking: Attached
Location
- Area: Hackensack
- County: BERGEN
Community
- Home Owners Assn.: None
Heating & Cooling
- Cooling Type: Central Air
- Heating Type: Gas, Hot Air
Structural Information
- Architectural Style: Cape Cod
- Description/Design: Expanded
- Exterior Const.: Brick Faced, Vinyl
- Basement Desc.: Finished
- Year Built: 1950s
Lot Features
- Property View: South
- Lot Description: Irregular
Water Features
- Water Front Desc.: None
Financial Considerations
- Tax Amount: $13,147
Disclosures and Reports
- Ownership: Private
- Flood Zone: None
Get Pre-Approved Today
Schools
Schools serving 446 Maple Hill Dr
School District:Hackensack City School District
| Name | Grades | Distance |
|---|---|---|
Nellie K. Parker Elementary School 261 Maple Hill Drive, Hackensack, NJ 07601 | PK-4 | 0.3 mi |
Hackensack Middle School 360 Union Street, Hackensack, NJ 07601 | 5-8 | 0.9 mi |
Disclaimer:
School attendance boundaries provided by ATTOM Data Solutions and are for reference only. Contact the school directly to verify enrollment eligibility.
Price & Sales History for 446 Maple Hill Dr
Date
Details
Price
Change
Source
7/10/2026
Sold
$725,000
15.45%
MLS
4/16/2026
Listed
$628,000
—
MLS
Disclaimer: Historical sales information is derived from public records provided by the county offices. Information is not guaranteed and should be independently verified.
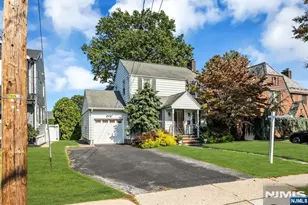
446 Maple Hill Drive, Hackensack, NJ 07601 (MLS# 26013235) is a Single Family property that was sold at $725,000 on July 10, 2026. This property was listed by Joanne Cheng from our Ridgewood Office.Want to learn more about 446 Maple Hill Drive? Do you have questions about finding other Single Family real estate for sale in Hackensack? You can browse all Hackensack real estate or contact a Coldwell Banker agent to request more information.