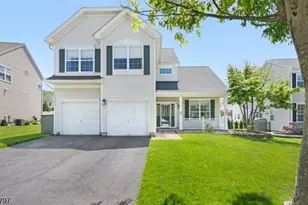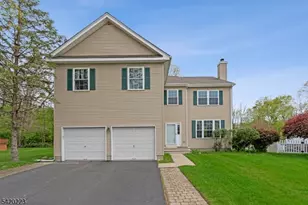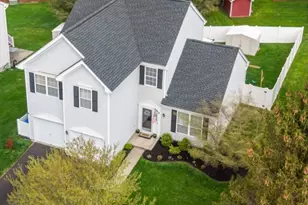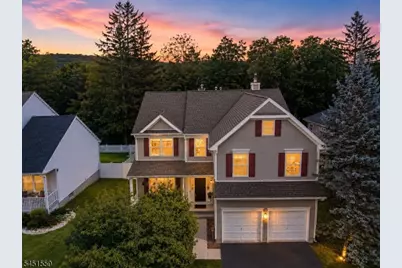
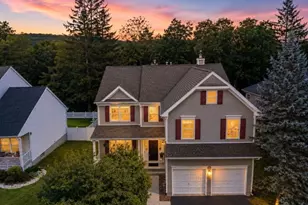
This is a carousel with tiles that activate property listing cards. Use the previous and next buttons to navigate.
$625,000 Just Listed
This is a carousel with tiles that activate property listing cards. Use the previous and next buttons to navigate.
Full Property Details for 46 Saxton Dr
General
- Price: $625,000
- HOA FEE: $43/month
- Taxes: $12,499 (2025)
- Status: Active
- Type: Single Family
- Source: Garden_State
- MLS ID: 4044905
- Updated: 8/6/2026
- Added to Site: Today
Interior
- Number of Rooms: 9
- 2nd Floor/Level 2: 4 Or More Bedrooms, Bath Main, Bath(s) Other
- 1st Floor/Level 1: Other Bath, Dining Room, Family Room, Foyer, GarEnter, Kitchen, Laundry Room, Living Room, Pantry, Porch, Powder Room
- Interior Features: Blinds, Carbon Monoxide Detector, High Ceilings, Smoke Detector, SoakTub, Stall Shower, Walk-In Closet
- Number of Fireplaces: 1
- Fireplace(s): Family Room, Gas Fireplace
- Appliances: Carbon Monoxide Detector, Cooktop - Gas, Dishwasher, Dryer, Kitchen Exhaust Fan, Microwave, Gas Range and Oven, Self-Cleaning Oven, Washer, Water Softener (Owned)
- Flooring: Carpeting, Tile
Rooms
Bathrooms
- Total Bathrooms: 3
- Full Bathrooms: 2
- Half Bathrooms: 1
Bedrooms
- Total Bedrooms: 4
- Primary Bedroom: Full Bath, Walk-In Closet
- Bedroom 1: 32 x 13, Second
- Bedroom 2: 11 x 10, Second
- Bedroom 3: 13 x 10, Second
- Bedroom 4: 10 x 10, Second
Other Rooms
- Living Room: 13 x 16, First
- Family Room: 14 x 14, First
- Kitchen: Center Island, Eat-In Kitchen, Pantry, 17 x 14, First
- Dining Room: Formal Dining Room, 11 x 13, First
- Laundry Room: 9 x 6, First
Exterior
- Exterior Features: Deck, Open Porch(es)
Parking
- Garage: Yes
- Garage Spaces: 2
- Uncovered Spaces: 4
- Garage Description: Built-In Garage, On-Street Parking, Oversize Garage, See Remarks
Location
- County: Warren
- Subdivision: Brook Hollow
- Driving Directions: Willow Grove Street to Musky Ridge Drive to Saxton to home
Community
- Community Living: Yes
- Assoc. Fees Include: Maintenance-Common Area
Heating & Cooling
- Cooling Type: 2 Units, Central Air Conditioning, Multi-Zone Cooling
- Heating Type: 2 Units, Forced Hot Air, Multi-Zone
- Heating Fuel: Natural Gas
- Water Heater: Gas
Utilities
- Sewer: Public Sewer
- Water: Public Water
- Utility Description: Electric, Natural Gas, Cable TV Available, Garbage Extra Charge
Structural Information
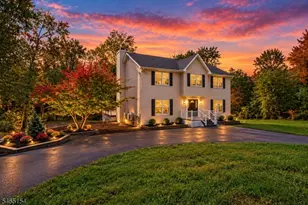
- Architectural Style: Colonial
- Basement: Yes
- Basement Desc.: Full, Unfinished
- Roof: Asphalt Shingles
- Square Feet: 2,497
- Year Built: 2000
Lot Features
- Lot Size (Acres): 0.14
- Lot Size: .138 AC
- Driveway/Sidewalk: 2 Car Width, Blacktop
- Zoning: res
- Lot Description: Level Lot, Open Lot
Financial Considerations
- Association Fee: $43
- Assoc Fee Freq.: Monthly
- Assessment Amount: $359,500
- Land Assmt: $101,000
- Tax Amount: $12,499
- Tax Year: 2025
Disclosures and Reports
- Ownership: Fee Simple
- Exclusions: refrigerator, curtains/rods-excluding Family Room, shades in kitchen
- Disclosures: Yes
- APN: 3008-00119-0000-00019-0059-
- Block: 119
- Lot Number: 19.59
Listed by C-21 North Warren Realty
Schools serving 46 Saxton Dr
| Name | Grades | Distance |
|---|---|---|
Willow Grove Elementary School 601 Willow Grove Street, Hackettstown, NJ 07840 | 2-4 | 0.5 mi |
Hackettstown Middle School 500 Washington Street, Hackettstown, NJ 07840 | 5-8 | 1.3 mi |
Hatchery Hill Elementary School 398 5th Avenue, Hackettstown, NJ 07840 | K-1 | 1.9 mi |
Price & Sales History for 46 Saxton Dr
Tax History for 46 Saxton Dr
Estimate the Cost for 46 Saxton Dr
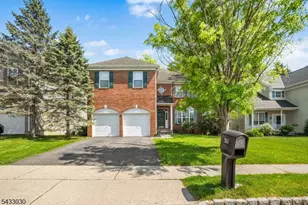
46 Saxton Dr, Hackettstown, NJ 07840 (MLS# 4044905) is a Single Family property with 4 bedrooms, 2 full bathrooms and 1 partial bathroom. 46 Saxton Dr is currently listed for $625,000 and was received on August 06, 2026. Want to learn more about 46 Saxton Dr? Do you have questions about finding other Single Family real estate for sale in Hackettstown? You can browse all Hackettstown real estate or contact a Coldwell Banker agent to request more information.