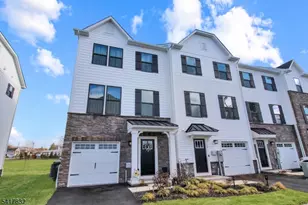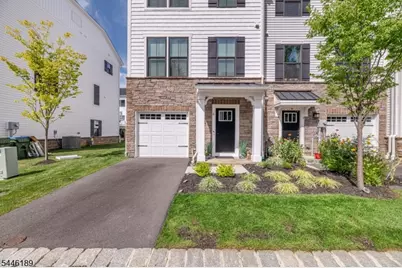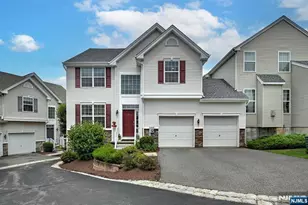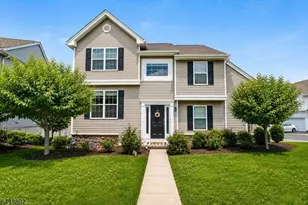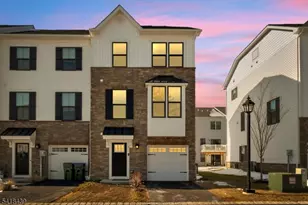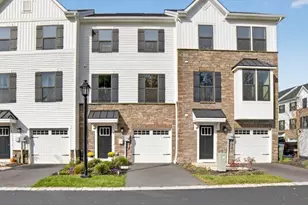
This is a carousel with tiles that activate property listing cards. Use the previous and next buttons to navigate.
1/29
$560,000 Just Listed
This is a carousel with tiles that activate property listing cards. Use the previous and next buttons to navigate.
1/29
Property Description
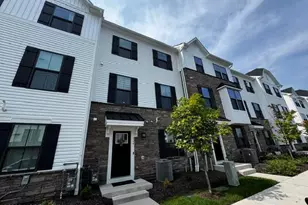
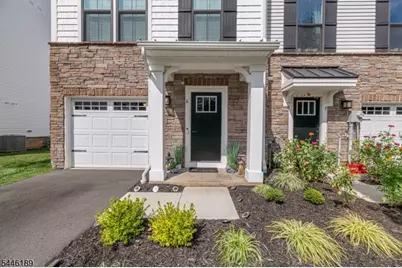
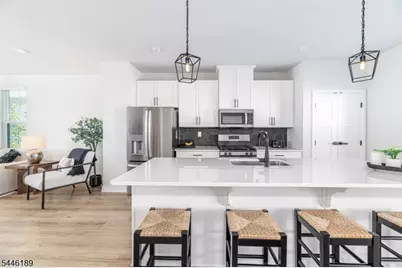
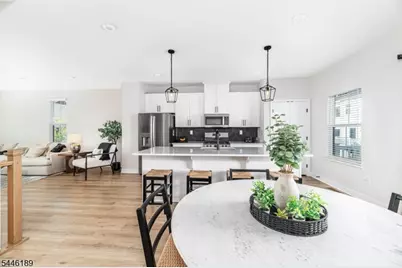
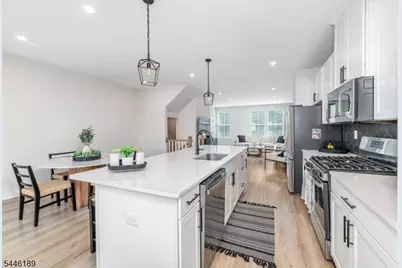
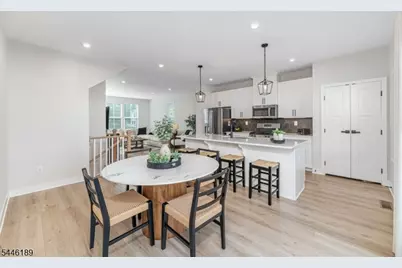
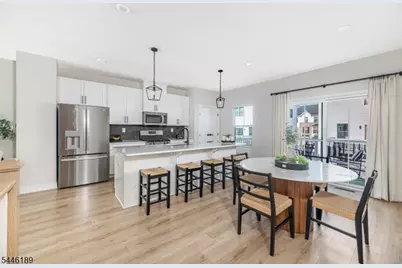
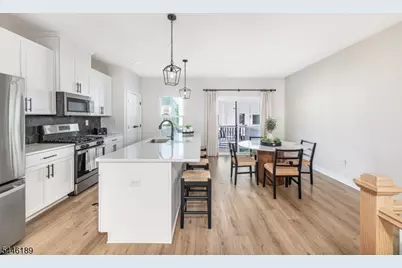
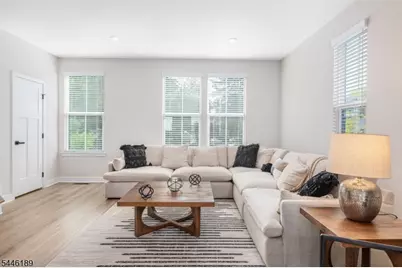
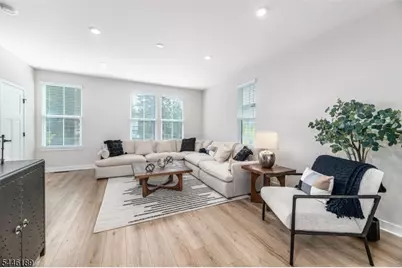
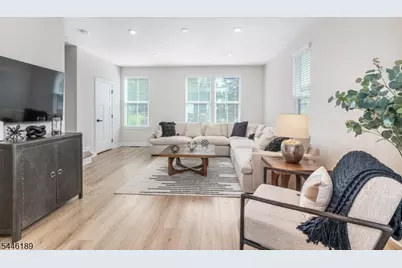
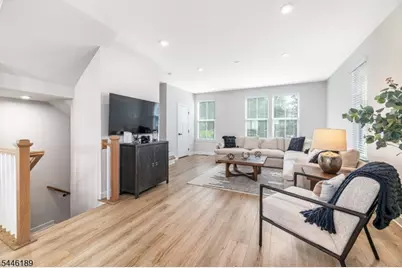
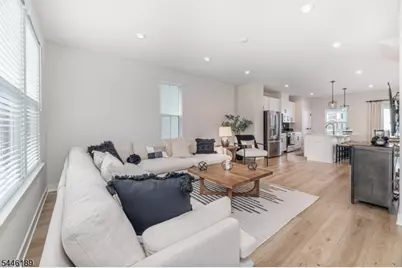
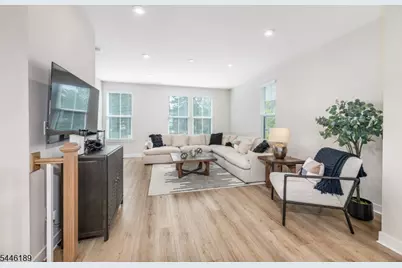
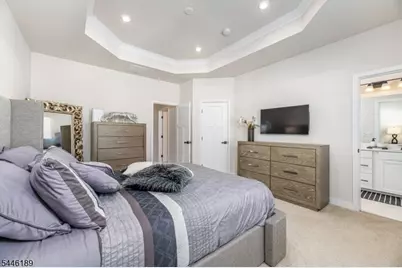
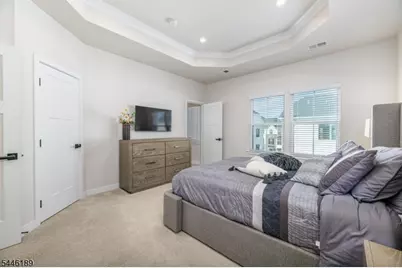
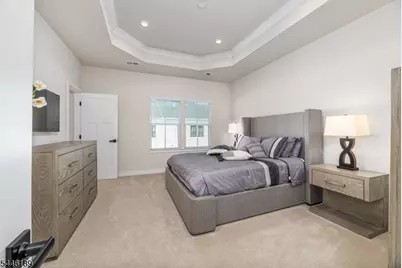
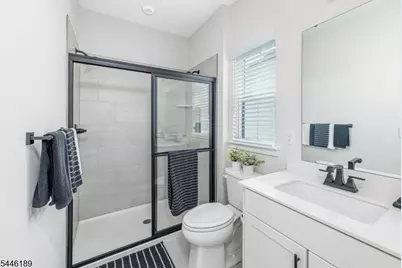
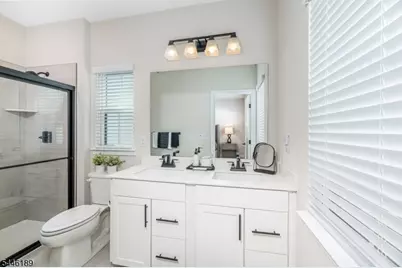
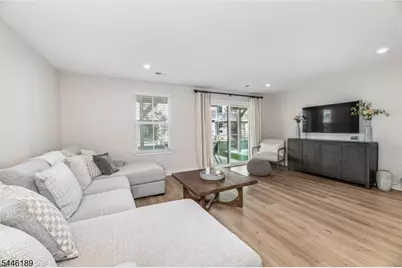
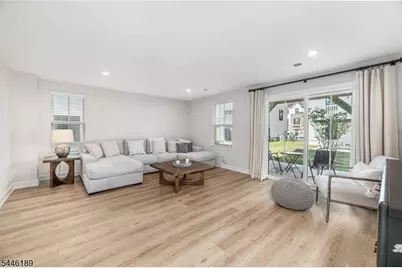
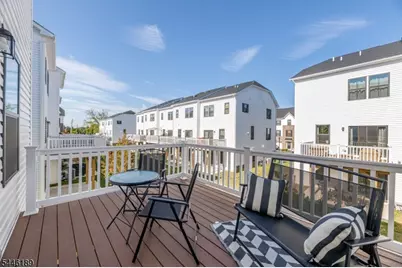
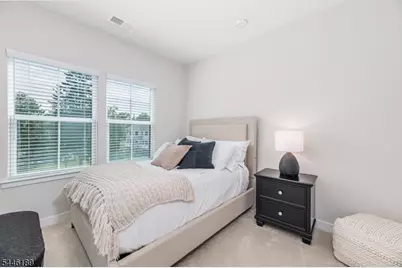
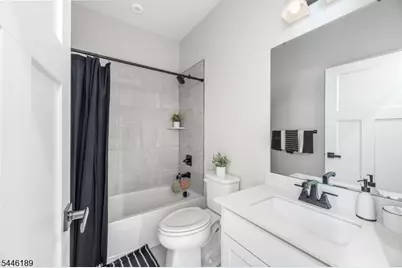
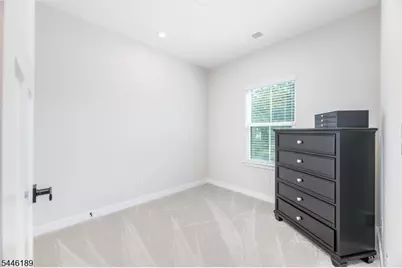
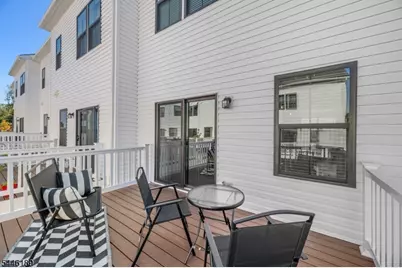
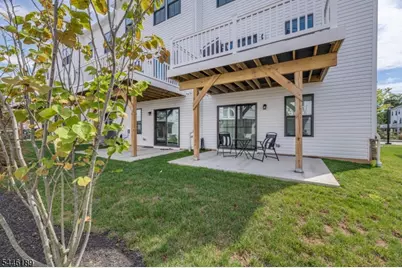
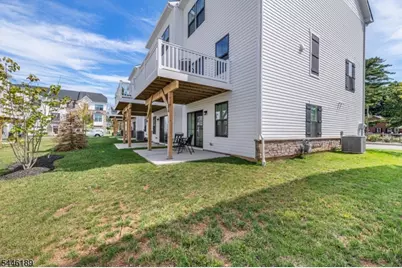
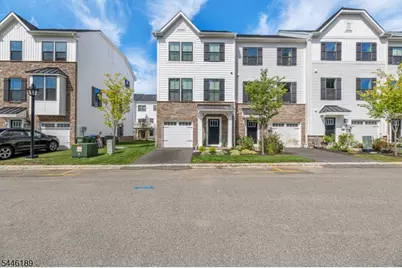
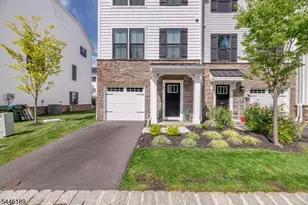
Built in 2024, loaded with premium upgrades, this stunning three-story end-unit townhome blends modern luxury, comfort, and convenience. From the moment you enter, you're welcomed by wide-plank wood flooring, neutral designer paint, soaring ceilings, recessed lighting, and custom window treatments that create a bright, sophisticated ambiance throughout. The 1st level offers a gracious foyer, convenient powder room, and a spacious open family room with sliding doors leading to a patio perfect for relaxing. Upstairs, the sun-filled main living level showcases an impressive custom kitchen designed to be the heart of the home. Crisp white cabinetry, a grand center island with built-in breakfast bar, and elegant pendant lighting make the space both stylish and functional. The kitchen flows seamlessly into the dining and living areas, creating an expansive open-concept layout ideal for gatherings. Large windows flood the home with natural light, while an elevated wooden deck extends your entertaining space outdoors. The 3rd floor features three generously sized bedrooms and two full baths. The luxurious primary suite includes a tray ceiling with recessed lighting, a spacious walk-in closet, and a private ensuite bath with dual vanity. A well-appointed hall bath with tub and shower serves the additional bedrooms. Immaculate and move-in ready, this exceptional home is just moments from the center of Hackettstown, with its charming shops, restaurants, and NJ Transit service to NYC.
Full Property Details
Full Property Details for 6 Saw Mill Cir
General
- Price: $560,000
- HOA FEE: $274/month
- Taxes: $3,477 (2025)
- Status: Active
- Type: Townhouse
- Source: Garden_State
- MLS ID: 4040211
- Updated: Today (7/13/2026)
- Added to Site: Today
Interior
- Number of Rooms: 9
- 2nd Floor/Level 2: 3 Bedrooms, Bath Main, Bath(s) Other, Laundry Room
- 1st Floor/Level 1: Dining Room, Kitchen, Living Room, Powder Room
- Street Level: Family Room, Foyer, Powder Room, Utility Room, Walkout
- Interior Features: Blinds, Carbon Monoxide Detector, Fire Extinguisher, Security System, Smoke Detector, Stall Shower, Tub Shower, Walk-In Closet
- Appliances: Carbon Monoxide Detector, Dishwasher, Dryer, Microwave, Gas Range and Oven, Refrigerator, Self-Cleaning Oven, Washer
- Flooring: Carpeting, Tile, Wood
Rooms
Bathrooms
- Total Bathrooms: 4
- Full Bathrooms: 2
- Half Bathrooms: 2
Bedrooms
- Total Bedrooms: 3
- Primary Bedroom: Full Bath, Walk-In Closet
- Bedroom 1: 15 x 14, Second
- Bedroom 2: 11 x 10, Second
- Bedroom 3: 11 x 10, Second
Other Rooms
- Living Room: 20 x 13, First
- Family Room: 19 x 15, Ground
- Kitchen: Breakfast Bar, Center Island, Pantry, Separate Dining Area, 15 x 9, First
- Dining Room: Formal Dining Room, 15 x 10, First
- Other Room 1: Utility Room
- Other Room 2: Foyer
Exterior
- Exterior Features: Deck, Open Porch(es), Patio
- Color: White
Parking
- Garage: Yes
- Garage Spaces: 1
- Uncovered Spaces: 2
- Garage Description: Attached Garage, Built-In Garage
Location
- County: Warren
- Subdivision: Hackettstown Crossing
- Driving Directions: Rt 46 W, right on Main St, right on E Stiger to Right on Saw Mill to #6
Community
- Community Living: Yes
- Assoc. Fees Include: Maintenance-Common Area, Maintenance-Exterior, Trash Collection
- Pets Allowed: Yes
Heating & Cooling
- Cooling Type: 1 Unit, Central Air Conditioning
- Heating Type: 1 Unit, Forced Hot Air
- Heating Fuel: Natural Gas
- Water Heater: Gas
Utilities
- Sewer: Public Sewer
- Water: Public Water
- Utility Description: Electric, Natural Gas
Structural Information
- Architectural Style: Townhouse-End Unit, Multi Floor Unit, Townhouse-End Unit
- Roof: Asphalt Shingles
- Year Built: 2024
Lot Features
- Lot Size (Acres): 0.03
- Lot Size: .03
- Driveway/Sidewalk: 1 Car Width, Blacktop
- Lot Description: Level Lot
Financial Considerations
- Association Fee: $274
- Assoc Fee Freq.: Monthly
- Assessment Amount: $314,900
- Tax Amount: $3,477
- Tax Year: 2025
Disclosures and Reports
- Ownership: Condominium
- Exclusions: None
- Disclosures: Yes
- APN: 3008-00021-0000-00018-0037-X
- Block: 21
- Lot Number: 18.37
Listed by Weichert Realtors
Get Pre-Approved Today
Price & Sales History for 6 Saw Mill Cir
Date
Details
Price
Change
Source
7/13/2026
Listed
$560,000
7.49%
MLS
6/10/2024
Sold
$520,990
—
Public Record
Disclaimer: Historical sales information is derived from public records provided by the county offices. Information is not guaranteed and should be independently verified.

Tax History
Tax History for 6 Saw Mill Cir
Year
Property Taxes
Change
Tax Assessment
Change
2025
$3,477
-75%
$92,500
-8%
2024
$14,185
100%
$100,000
—
2023
—
$100,000
—
Disclaimer: Historical tax information is derived from public records provided by the county offices. Information is not guaranteed and should be independently verified.
Estimate the Cost
Estimate the Cost for 6 Saw Mill Cir
6 Saw Mill Cir, Hackettstown, NJ 07840 (MLS# 4040211) is a Townhouse property with 3 bedrooms, 2 full bathrooms and 2 partial bathrooms. 6 Saw Mill Cir is currently listed for $560,000 and was received on July 13, 2026. Want to learn more about 6 Saw Mill Cir? Do you have questions about finding other Townhouse real estate for sale in Hackettstown? You can browse all Hackettstown real estate or contact a Coldwell Banker agent to request more information.