This is a carousel with tiles that activate property listing cards. Use the previous and next buttons to navigate.
1/1
$650,000
This is a carousel with tiles that activate property listing cards. Use the previous and next buttons to navigate.
1/1
Property Description
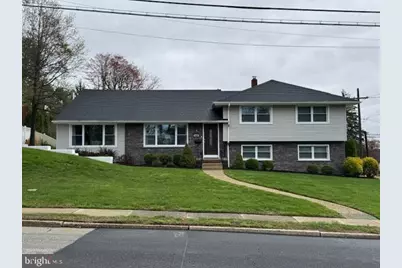
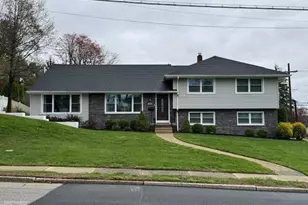
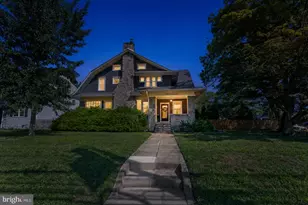
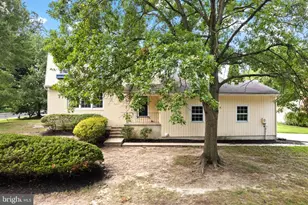
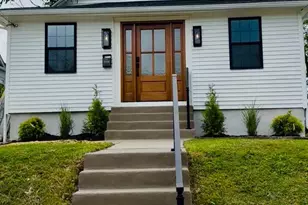
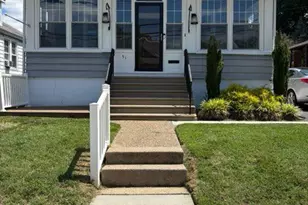
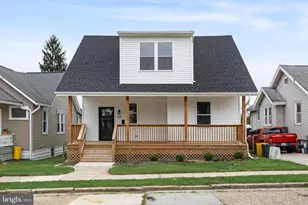
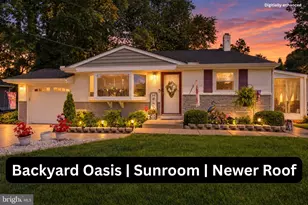
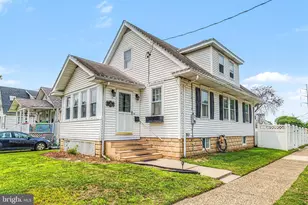
Welcome to this Immaculate/pristine home featuring 4 to 5 bedroom home with 3 1/2 baths on a corner lot in coveted Tavistock Hills. This exceptional multi-level home offers a blend of sophistication and functionality.it ensures a modern living experience with luxurious finishes at every turn. Upon entering, you're greeted by the warm embrace of Brazilian rosewood solid hardwood floors that flow seamlessly throughout the home, exuding elegance and durability. The open-concept main level beckons with a gourmet kitchen adorned with gorgeous quartz countertops, white cabinetry, a spacious island and stainless steel appliances. The kitchen flows into the dining room and living room with large picture windows that fill the home with light, cherrywood custom flooring. Upstairs, there are 3 spacious bedrooms with their own full bath plus the primary suite with 2 walk in closets and an ensuite full bath. The lower level boasts a cozy family room or ANOTHER Primary Suite with a full bath perfect for guests. This space can be anything you imagine! An in-law suite, a playroom, an office. Off the driveway a side entrance conveniently opens into a large mudroom with plenty of space for shoes and coats and a half bath for guests. The spacious basement allows plenty of space for storage and to do laundry. Two zones of HVAC ensure optimal comfort year-round, while the newly installed sprinkler system simplifies lawn maintenance, allowing you to spend more time enjoying your outdoor space. The expansive driveway accommodates four cars, providing ample parking for residents and guests alike. Outside, the backyard offers room to BBQ, garden, and has a spacious patio, perfect for outdoor dining. Conveniently located in walking distance to schools, near breweries, the hippest restaurants, 295, Philadelphia, and the PATCO. This stunning home offers the perfect blend of luxury, comfort, and convenience. Don't miss your opportunity to experience the epitome of modern living in this extraordinary multi-level masterpiece. Schedule your private tour today!
Full Property Details
Full Property Details for 120 Highland Ave
General
- Sold For: $650,000
- Taxes: $14,782 (2026)
- Status: Closed
- Type: Single Family
- Source: BrightMLSPhilly
- MLS ID: NJCD2114948
- Added to Site: 167 day(s) ago
Rooms
Bathrooms
- Total Bathrooms: 4
- Full Bathrooms: 3
- Half Bathrooms: 1
- Main Floor Baths: 4
- Main - Full Baths: 3
- Main - 1/2 Baths: 1
Bedrooms
- Total Bedrooms: 5
- Bedrooms Main & Up: 5
Parking
- Total Spaces: 6
- Parking Type: Driveway
Location
- Area: Barrington Boro (20403)
- Municipality: BARRINGTON BORO
- County: CAMDEN
- Subdivision: TAVISTOCK HILLS
- Driving Directions: Highland ave and Mercer Drive
School Information
- School District: Haddon Heights Schools
Heating & Cooling
- Central air: Yes
- Cooling Type: Central A/C, Zoned
- Cooling Fuel: Electric
- Heating Type: Forced Air
- Heating Fuel: Natural Gas
- Water Heater: Electric
Utilities
- Sewer: Public Sewer
- Water: Public
Structural Information
- Architectural Style: Split Level
- Structure Type: Detached
- Construction: Frame
- Basement: Yes
- Basement Desc.: Full
- Foundation: Block
- Stories Description: Main
- Square Feet: 2,960
- Sq. Ft. Source: Assessor
- Living Area: 2,960 Sq. Ft.
- Finished Above Grnd: 2,960 Sq. Ft.
- Year Built: 1965
- Year Built Source: Assessor
Lot Features
- Lot Size (Acres): 0.23
- Lot Size (Sq. Ft.): 10,119
- Lot Size Source: Assessor
- Lot Dimensions: 115.00 x 88.00
- Zoning: RESIDENTIAL
Financial Considerations
- Price Per Sq. Ft.: $232.09
- Tax w/Assessment: $295,700
- Tax Amount: $14,782
- Tax Year: 2026
- Terms: Standard Sale
Disclosures and Reports
- Ownership: Fee Simple
Listed by KW Empower, Mario J Tropea Jr
Sold by Compass New Jersey, LLC - Moorestown, Melissa S Young

Get Pre-Approved Today
Schools
Schools serving 120 Highland Ave
School District:Barrington Borough School District
| Name | Grades | Distance |
|---|---|---|
Avon Elementary School, Haddonfield, NJ 862 Mercer Drive, Haddonfield, NJ 08033 | PK-4 | 0.1 mi |
Woodland Elementary School, Barrington, NJ 1 School Lane, Barrington, NJ 08007 | 5-8 | 0.9 mi |
Disclaimer:
School attendance boundaries provided by ATTOM Data Solutions and are for reference only. Contact the school directly to verify enrollment eligibility.
Price & Sales History for 120 Highland Ave
Date
Details
Price
Change
Source
8/05/2026
Sold
$650,000
-5.39%
MLS
6/02/2026
Price Reduced
$687,000
-1.84%
MLS
5/06/2026
Price Reduced
$699,900
-2.78%
MLS
4/12/2026
Listed
$719,900
—
MLS
Disclaimer: Historical sales information is derived from public records provided by the county offices. Information is not guaranteed and should be independently verified.
120 Highland Avenue, Haddon Heights, NJ 08035 (MLS# NJCD2114948) is a Single Family property that was sold at $650,000 on August 05, 2026. Want to learn more about 120 Highland Avenue? Do you have questions about finding other Single Family real estate for sale in Haddon Heights? You can browse all Haddon Heights real estate or contact a Coldwell Banker agent to request more information.