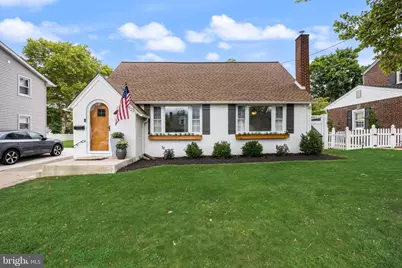
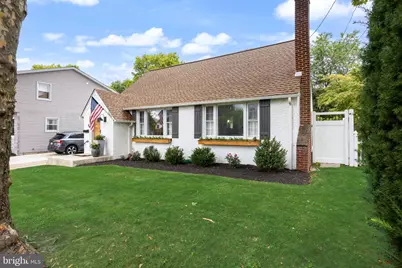
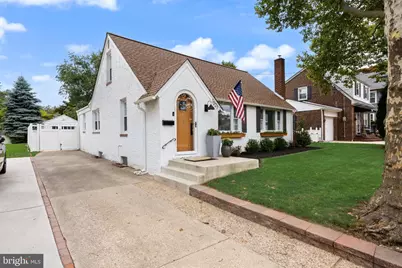
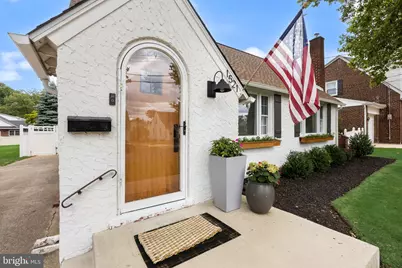
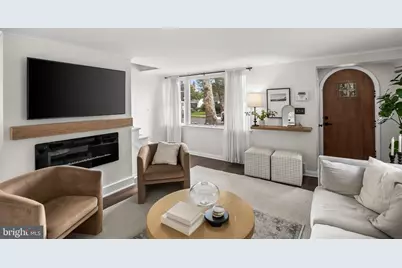
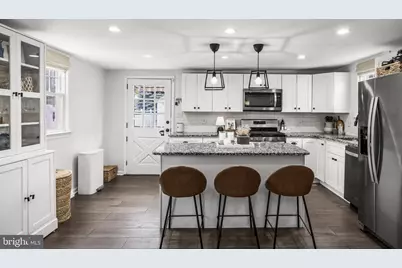
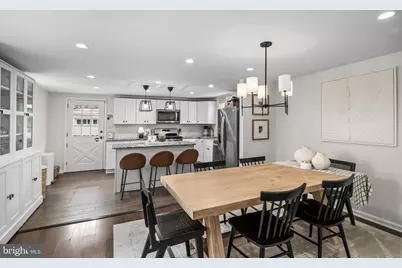
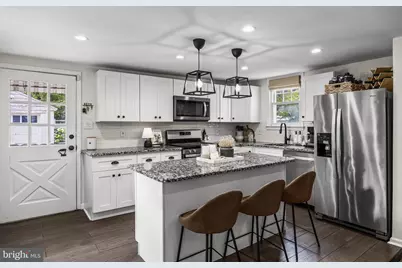
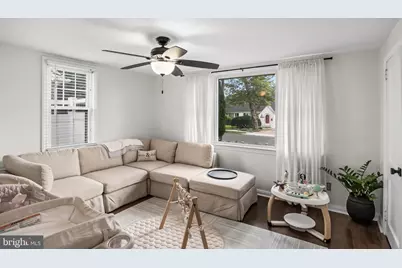
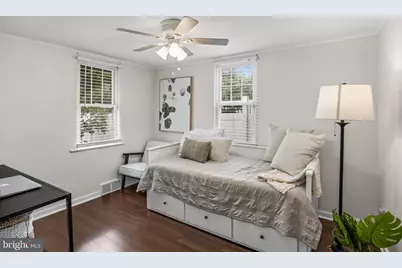
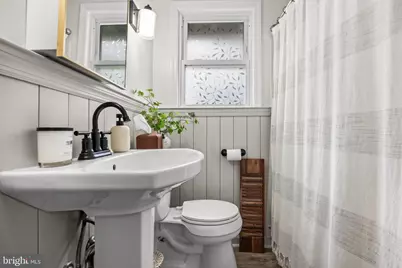
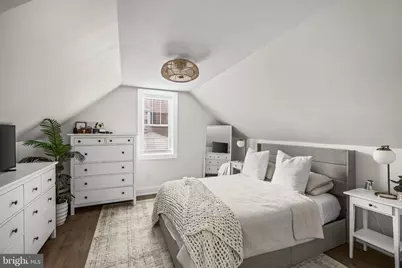
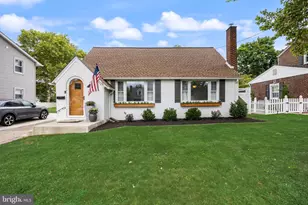
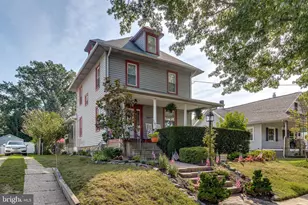
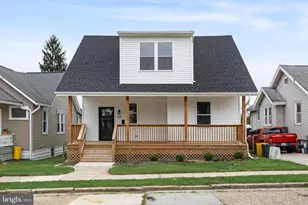
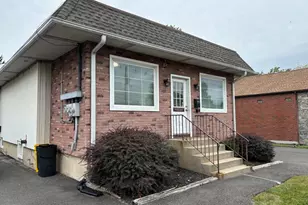
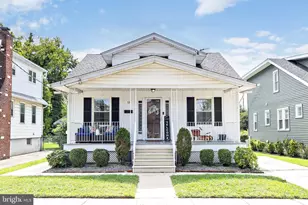
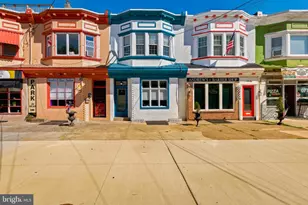
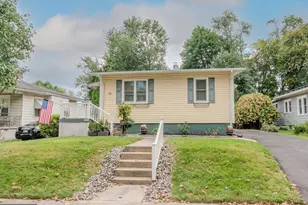
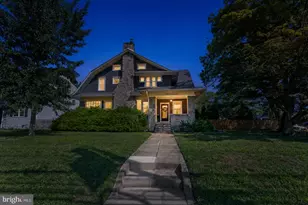
Full Property Details for 1521 Sycamore St
General
- Price: $540,000
- Taxes: $9,267 (2025)
- Status: Active
- Type: Single Family
- Source: BrightMLSPhilly
- MLS ID: NJCD2127516
- Updated: Today (10/3/2026)
- Added to Site: Today
Rooms
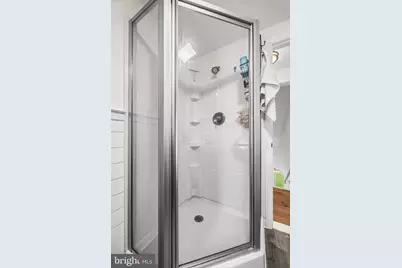
- Total Bathrooms: 2
- Full Bathrooms: 2
- Upper Floor Baths: 1
- Upper - Full Baths: 1
- Main Floor Baths: 1
- Main - Full Baths: 1
- Total Bedrooms: 4
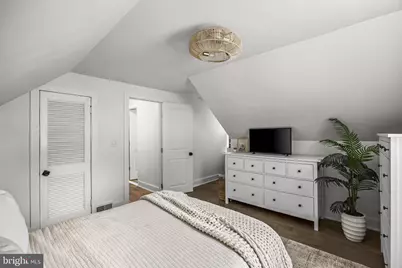
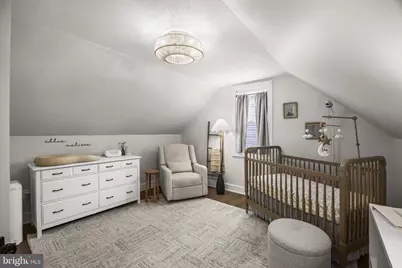
- Bedrooms Upper: 2
- Bedrooms Main & Up: 2
Parking
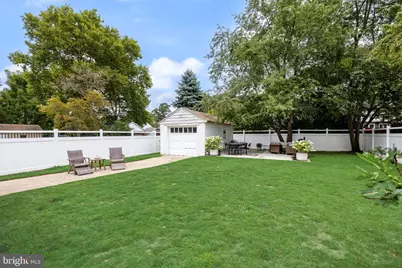
- Garage: Yes
- Garage Spaces: 1
- Total Spaces: 1
- Parking Features: Paved Driveway
- Parking Type: Detached Garage, Driveway
- Garage Description: Garage - Front Entry
Location
- Area: Haddon Heights Boro (20418)
- Municipality: HADDON HEIGHTS BORO
- County: CAMDEN
- Subdivision: LONGWOOD
- Cross Streets: Glenview
- Driving Directions: From I‑295, take Exit 29B toward Haddon Heights/Collingswood. Continue on Route 30 West, turn right onto Highland Avenue, left onto Prospect Ridge Boulevard, right onto Glenside Avenue, then left onto Sycamore Street. Continue to 1521 Sycamore Street.
School Information
- School District: Haddon Heights Schools
- High School: Haddon Heights H.S.
Heating & Cooling
- Central air: Yes
- Cooling Type: Central A/C
- Cooling Fuel: Natural Gas
- Heating Type: Forced Air
- Heating Fuel: Natural Gas
- Water Heater: Natural Gas
Utilities
- Sewer: Public Sewer
- Water: Public
Structural Information
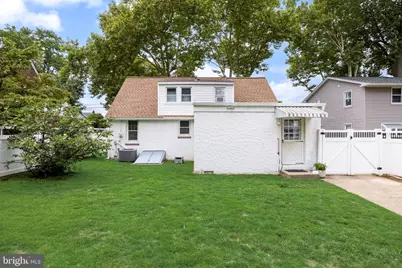
- Architectural Style: Cape Cod
- Structure Type: Detached
- Construction: Stucco
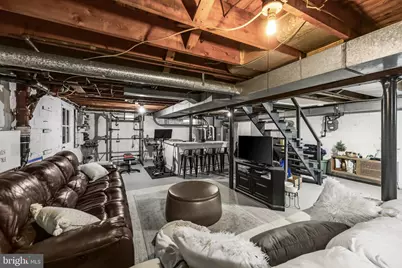
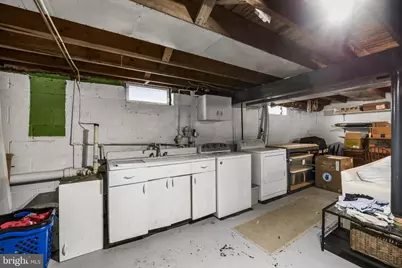
- Basement: Yes
- Basement Desc.: Full
- Foundation: Block
- Roof: Architectural Shingle
- Stories Description: Main, Upper 1
- Square Feet: 1,800
- Sq. Ft. Source: Estimated
- Living Area: 1,800 Sq. Ft.
- Finished Above Grnd: 1,800 Sq. Ft.
- Year Built: 1950
- Year Built Source: Assessor
Lot Features
- Lot Size (Acres): 0.14
- Lot Size (Sq. Ft.): 6,251
- Lot Size Source: Assessor
- Lot Dimensions: 125.00 x 50.00
- Zoning: RES
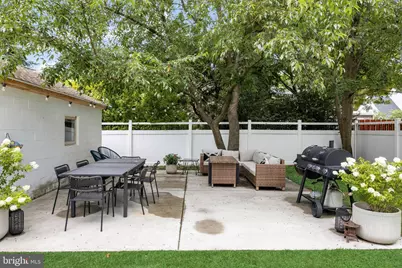
- Fencing (Description): Vinyl
Financial Considerations
- Price Per Sq. Ft.: $300
- Assessment Year: 2025
- Tax w/Assessment: $265,400
- Tax Amount: $9,267
- Tax Year: 2025
Disclosures and Reports
- Ownership: Fee Simple
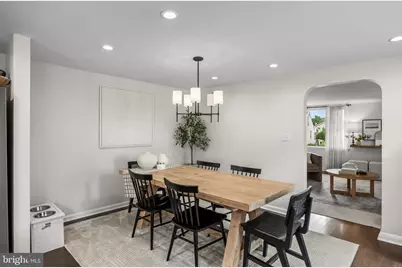
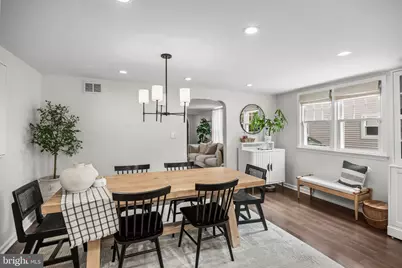
- Exclusions: Basement refrigerator, curtains, china cabinet, wall mounted television, and dining room chandelier.
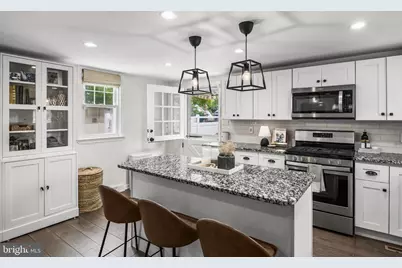
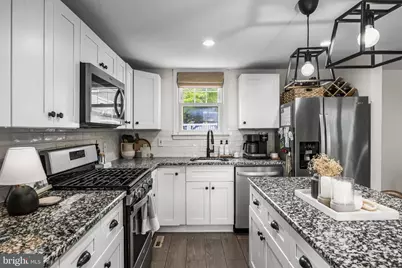
- Inclusions: Microwave, stove, refrigerator, dishwasher, washer, dryer, blinds.
- Lot Number: 18
Listed by BHHS Fox & Roach-Marlton, Holly Garber