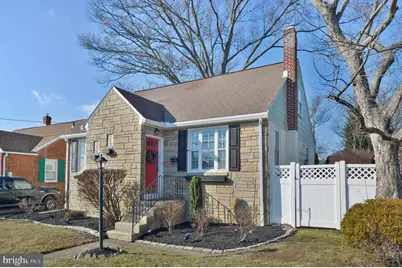
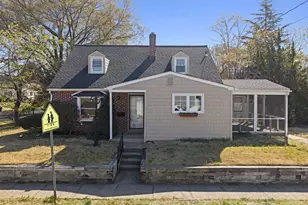
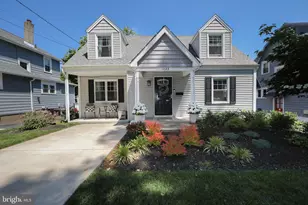
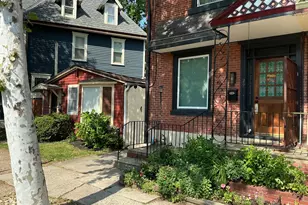
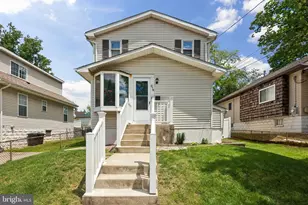
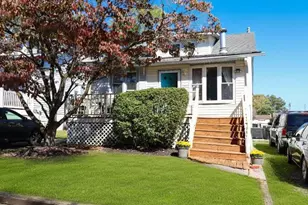
Full Property Details for 1929 Wayne Ave
General
- Sold For: $507,500
- Taxes: $8,668 (2024)
- Status: Closed
- Type: Single Family
- Source: BrightMLSPhilly
- MLS ID: NJCD2086350
- Added to Site: 461 day(s) ago
Interior
- Rooms/Areas: Living Room, Dining Room, Primary Bedroom, Bedroom 2, Kitchen, Bathroom 1, Bathroom 2
- Interior Features: Ceiling Fan(s), Entry Level Bedroom, Kitchen - Eat-In, Primary Bath(s), Skylight(s), Window Treatments, Upgraded Countertops, Recessed Lighting
- Appliances: Built-In Microwave, Built-In Range, Washer, Dryer - Gas, Icemaker, Microwave, Refrigerator, Stainless Steel Appliances, Water Heater - High-Efficiency
- Flooring: Hardwood, Tile/Brick
Rooms
- Total Bathrooms: 2
- Full Bathrooms: 2
- Upper Floor Baths: 1
- Upper - Full Baths: 1
- Main Floor Baths: 1
- Main - Full Baths: 1
- Total Bedrooms: 3
- Bedrooms Upper: 1
- Bedrooms Main & Up: 2
- Primary Bedroom: Primary Bedroom - Skylight(s), Walk-In Closet(s), Upper 1
- Bedroom 1: Bedroom 2 - Ceiling Fan(s), Flooring - Carpet, Main
- Living Room: Living Room - Flooring - HardWood, Main
- Kitchen: Kitchen - Breakfast Bar, Countertop(s) - Granite, Flooring - Tile/Brick, Kitchen - Gas Cooking, Main
- Dining Room: Dining Room - Flooring - HardWood, Main
- Laundry: Basement
Parking
- Garage: Yes
- Garage Spaces: 1
- Total Spaces: 1
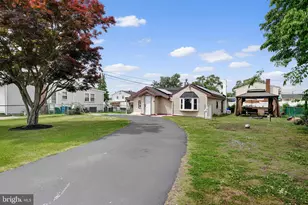
- Parking Type: Detached Garage, Driveway, Off Street
- Garage Description: Garage - Rear Entry, Garage - Front Entry
Location
- Area: Haddon Heights Boro (20418)
- Municipality: HADDON HEIGHTS BORO
- County: Camden
- Development Name: None Available
- Subdivision: None Available
- Cross Streets: St Martin
- Driving Directions: Kings Highway south, left on St Martins to right onto Wayne
School Information
- School District: Haddon Heights Schools
- Elementary School: Glenview Avenue E.S.
- High School: Haddon Heights H.S.
Heating & Cooling
- Central air: Yes
- Cooling Type: Central A/C, Ceiling Fan(s)
- Cooling Fuel: Electric
- Heating Type: Baseboard - Hot Water, Radiator
- Heating Fuel: Natural Gas
- Water Heater: Natural Gas
Utilities
- Sewer: Public Sewer
- Water: Public
Structural Information
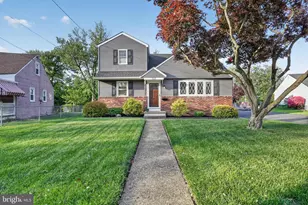
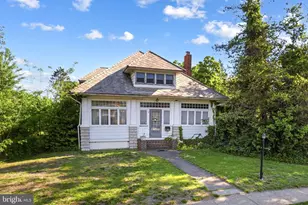
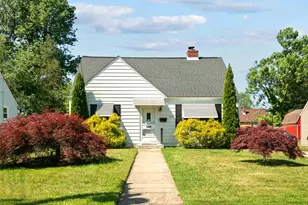
- Architectural Info: Cape Cod
- Architectural Style: Cape Cod
- Structure Type: Detached
- Construction: Stucco
- Basement: Yes
- Basement Desc.: Full, Shelving, Interior Access, Improved, Fully Finished
- Foundation: Block
- Roof: Asphalt
- Walls/Ceilings: Plaster Walls
- Windows: Energy Efficient
- Doors: Sliding Glass
- Stories/Levels: 0
- Stories Description: Main, Upper 1
- Square Feet: 2,419
- Sq. Ft. Source: Estimated
- Living Area: 2,080 Sq. Ft.
- Finished Above Grnd: 1,422 Sq. Ft.
- Year Built: 1950
- Year Built Source: Assessor
- Property Condition: Very Good
Unit Information
Lot Features
- Lot Size (Acres): 0.2
- Lot Size (Sq. Ft.): 8,751
- Lot Size Source: Assessor
- Lot Dimensions: 50.00 x 175.00
- Zoning: RESIDENTIAL
Financial Considerations
- Price Per Sq. Ft.: $323.42
- Assessment Year: 2024
- City/TownTax Freq: Annually
- County Tax Freq: Annually
- Tax w/Assessment: $252,000
- Tax Amount: $8,668
- Tax Year: 2024
- Terms: Standard Sale
- Tax Total Finished Sq. Ft.: 1422
Disclosures and Reports
- Ownership: Fee Simple
- Exclusions: personal items
- Inclusions: washer, dryer, refrigerator, window treatments
- Lot Number: 2
Listed by Keller Williams - Main Street, Patric J. Ciervo
Sold by BHHS Fox & Roach-Moorestown, Erin K Lewandowski