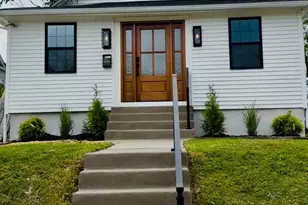
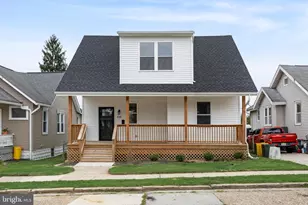
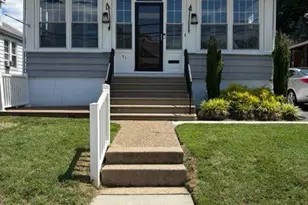
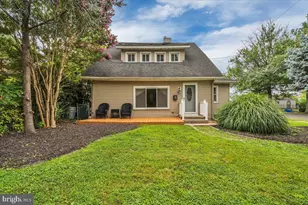
This is a carousel with tiles that activate property listing cards. Use the previous and next buttons to navigate.
1/1
$999,999
This is a carousel with tiles that activate property listing cards. Use the previous and next buttons to navigate.
1/1
Property Description
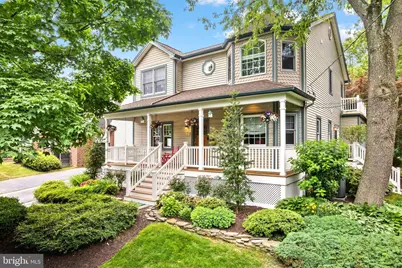
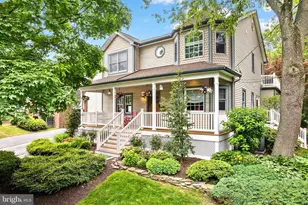
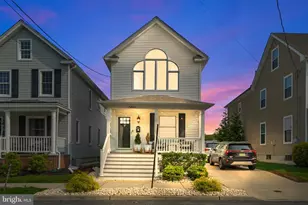
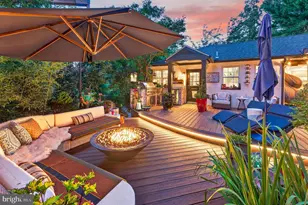
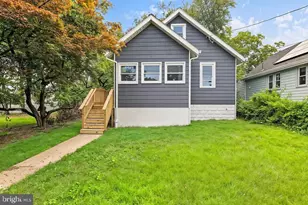
A truly exceptional home nestled on a beautifully landscaped property in the heart of Haddon Heights. Combining timeless character with thoughtful updates and outstanding indoor and outdoor living spaces, this property offers a rare opportunity to own one of the area's most distinctive homes. The inviting covered front porch welcomes you into a spacious formal living room showcasing beautiful hardwood flooring and classic architectural details. The main level also features a formal dining room, first-floor bedroom currently used as an office, with a built in bench under window and a convenient powder room that had been a full bath. The gourmet-style kitchen is designed for both everyday living and entertaining, offering stainless steel appliances, abundant pantry cabinetry, generous workspace, and a breakfast area that opens seamlessly to the spectacular family room addition, which is surrounded by windows overlooking the picturesque grounds. The second floor features a spacious primary suite complete with a huge walk-in closet, private rooftop patio, and a stunning updated bathroom with dual sinks, soaking tub, and oversized walk-in shower. Two additional generously sized bedrooms with double closets and an updated hall bathroom complete the upper level. The full basement provides excellent storage, a laundry area with built-in cabinetry, Bilco door access to the rear yard, and a dedicated wine storage room with custom shelving. One of the property's most unique features is the detached two-story, two-car garage. The finished upper level offers multiple flexible-use spaces with its own mini-split heating and cooling system, making it ideal for a home office, fitness area, studio, media room, hobby space, or private retreat. Additional storage rooms provide even more versatility. Step outside to enjoy the rear deck, private side patio, extensive mature landscaping, and a driveway capable of accommodating approximately 8-10 vehicles. Additional highlights include gas heat, central air, hardwood flooring throughout much of the home, and an unbeatable location within walking distance to schools, parks, downtown shopping, restaurants, and local favorites. Offering approximately 2,372 square feet of living space in the main home plus the incredible detached garage bonus area, this property truly stands apart from the ordinary. A rare blend of charm, space, flexibility, and location-208 First Avenue is ready to impress.
Full Property Details
Full Property Details for 208 1st Ave
General
- Sold For: $999,999
- Taxes: $16,251 (2025)
- Status: Closed
- Type: Single Family
- Source: BrightMLSPhilly
- MLS ID: NJCD2119944
- Added to Site: 59 day(s) ago
Interior
- Number of Rooms: 13
- Rooms/Areas: Living Room, Dining Room, Primary Bedroom, Bedroom 2, Bedroom 3, Kitchen, Family Room, Basement, Breakfast Room, Office, Storage Room, Primary Bathroom
- Interior Features: Bathroom - Soaking Tub, Bathroom - Walk-In Shower, Bathroom - Tub Shower, Breakfast Area, Built-Ins, Ceiling Fan(s), Family Room Off Kitchen, Pantry, Primary Bath(s), Recessed Lighting, Upgraded Countertops, Walk-in Closet(s), Wine Storage, Wood Floors
- Appliances: Built-In Range, Dishwasher, Disposal, Dryer, Microwave, Oven/Range - Gas, Range Hood, Refrigerator, Stainless Steel Appliances, Washer, Water Heater
- Flooring: Hardwood
Rooms
Bathrooms
- Total Bathrooms: 3
- Full Bathrooms: 2
- Half Bathrooms: 1
- Upper Floor Baths: 2
- Upper - Full Baths: 2
- Main Floor Baths: 1
- Main - 1/2 Baths: 1
Bedrooms
- Total Bedrooms: 4
- Bedrooms Upper: 3
- Bedrooms Main & Up: 1
Exterior
- Exterior Features: Extensive Hardscape, Exterior Lighting, Sidewalks, Street Lights
- Porch/Patio/Deck: Deck(s), Porch(es), Patio(s)
Parking
- Garage: Yes
- Garage Spaces: 2
- Total Spaces: 10
- Parking Features: Asphalt Driveway
- Parking Type: Detached Garage, Driveway
- Garage Description: Garage - Rear Entry, Additional Storage Area, Garage Door Opener, Other
Location
- Area: Haddon Heights Boro (20418)
- Municipality: HADDON HEIGHTS BORO
- County: CAMDEN
- Cross Streets: Station Ave
- Driving Directions: Kings Highway to First Avenue cross over Station Avenue to 208 on rights side 2nd house
School Information
- School District: Haddon Heights Schools
- Middle School: Haddon Heights Jr Sr
- High School: Haddon Heights H.S.
Heating & Cooling
- Central air: Yes
- Cooling Type: Ceiling Fan(s), Central A/C
- Cooling Fuel: Electric
- Heating Type: Forced Air
- Heating Fuel: Natural Gas
- Water Heater: Natural Gas
Utilities
- Sewer: Public Sewer
- Water: Public
Structural Information
- Architectural Style: Colonial
- Structure Type: Detached
- Construction: Frame
- Basement: Yes
- Basement Desc.: Full, Poured Concrete, Unfinished, Walkout Stairs
- Foundation: Block
- Windows: Bay/Bow
- Stories Description: Main, Upper 1
- Square Feet: 3,775
- Sq. Ft. Source: Estimated
- Living Area: 2,835 Sq. Ft.
- Finished Above Grnd: 2,835 Sq. Ft.
- Year Built: 1920
- Year Built Source: Assessor
- Property Condition: Excellent
Additional Structures
- Other Structures: Garage(s), Office/Studio
Lot Features
- Lot Size Source: Assessor
- Lot Dimensions: 105.00 x 200
- Zoning: RESIDENTIAL
- Lot Description: Rear Yard, SideYard(s)
Financial Considerations
- Price Per Sq. Ft.: $343.92
- Assessment Year: 2025
- City/TownTax Freq: Annually
- County Tax Freq: Annually
- Tax w/Assessment: $465,400
- Tax Amount: $16,251
- Tax Year: 2025
- Terms: Standard Sale
Disclosures and Reports
- Ownership: Fee Simple
- Inclusions: Washer, Dryer, Refrigerator, existing window treatments and light fixtures
- Lot Number: 3
Listed by BHHS Fox & Roach - Haddonfield, Kathleen McDonald
Sold by Weichert Realtors-Haddonfield, Christy L Oberg

Get Pre-Approved Today
Schools
Schools serving 208 1st Ave
School District:Haddon Heights Borough School District
| Name | Grades | Distance |
|---|---|---|
Atlantic Avenue Elementary School 21 East Atlantic Avenue, Haddon Heights, NJ 08035 | K-6 | 0.5 mi |
Seventh Avenue Elementary School 316 7th Avenue, Haddon Heights, NJ 08035 | K-6 | 0.6 mi |
Glenview Avenue Elementary School 1700 Sycamore Street, Haddon Heights, NJ 08035 | PK-6 | 1.4 mi |
Haddon Heights Jr Sr High School 301 2nd Avenue, Haddon Heights, NJ 08035 | 9-12 | 0.2 mi |
Disclaimer:
School attendance boundaries provided by ATTOM Data Solutions and are for reference only. Contact the school directly to verify enrollment eligibility.
Price & Sales History for 208 1st Ave
Date
Details
Price
Change
Source
7/31/2026
Sold
$999,999
2.56%
MLS
6/12/2026
Listed
$975,000
—
MLS
Disclaimer: Historical sales information is derived from public records provided by the county offices. Information is not guaranteed and should be independently verified.
208 First Avenue, Haddon Heights, NJ 08035 (MLS# NJCD2119944) is a Single Family property that was sold at $999,999 on July 31, 2026. Want to learn more about 208 First Avenue? Do you have questions about finding other Single Family real estate for sale in Haddon Heights? You can browse all Haddon Heights real estate or contact a Coldwell Banker agent to request more information.