This is a carousel with tiles that activate property listing cards. Use the previous and next buttons to navigate.
1/1
$375,000
This is a carousel with tiles that activate property listing cards. Use the previous and next buttons to navigate.
1/1
Property Description
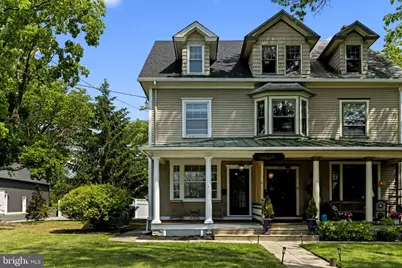
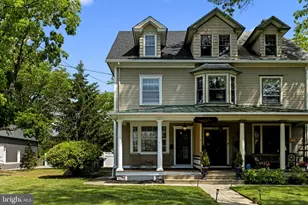
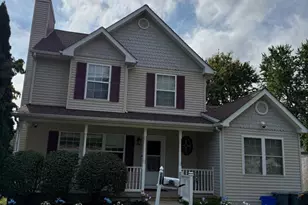
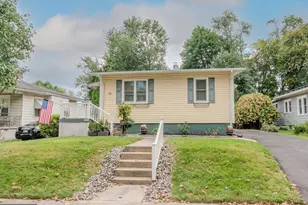
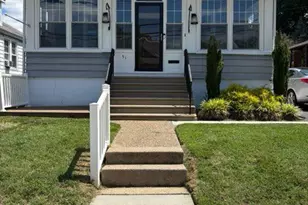
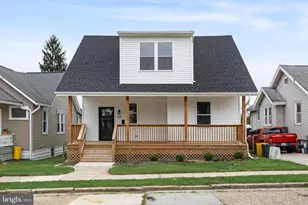
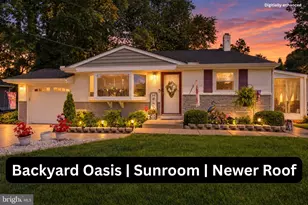
Welcome to 224 Highland Avenue in Barrington, a beautifully remodeled twin-style colonial offering approximately 1,800 square feet of living space and loaded with charm, space, and updates throughout. From the moment you arrive, you'll be impressed by the inviting front porch, oversized front yard, and massive fenced-in backyard that make this property stand out from the competition. Step inside to a spacious living room that flows seamlessly into the dining room and oversized kitchen, creating an ideal layout for entertaining and everyday living. The fully renovated kitchen features stainless steel appliances, quartz countertops, recessed lighting, updated flooring, and ample cabinet and prep space. A convenient powder room is located just off the kitchen. Toward the rear of the home, you'll find a screened-in porch overlooking the enormous, fenced backyard, the perfect spot to relax or entertain guests. The second floor offers two generously sized bedrooms and a beautifully updated full hall bathroom, while the third-floor features two additional bedrooms, providing flexibility for larger families, guest rooms, office space, or hobbies. Additional upgrades include fresh paint throughout, refinished hardwood flooring, brand-new carpet, updated bathrooms, a newer roof, and newer water heater. This home offers an incredible opportunity for a buyer looking for move-in-ready condition with tons of living space and outdoor appeal. Schedule your private showing today, you won't want to miss this one!
Full Property Details
Full Property Details for 224 Highland Ave
General
- Sold For: $375,000
- Taxes: $7,943 (2025)
- Status: Closed
- Type: Single Family
- Source: BrightMLSPhilly
- MLS ID: NJCD2117542
- Added to Site: 82 day(s) ago
Interior
- Number of Rooms: 9
- Interior Features: Recessed Lighting, Bathroom - Tub Shower, Breakfast Area, Carpet, Ceiling Fan(s), Double/Dual Staircase, Dining Area, Floor Plan - Traditional, Formal/Separate Dining Room, Kitchen - Eat-In, Kitchen - Table Space, Pantry, Upgraded Countertops, Window Treatments, Wood Floors
- Appliances: Stainless Steel Appliances
Rooms
Bathrooms
- Total Bathrooms: 2
- Full Bathrooms: 1
- Half Bathrooms: 1
- Upper Floor Baths: 1
- Upper - Full Baths: 1
- Main Floor Baths: 1
- Main - 1/2 Baths: 1
Bedrooms
- Total Bedrooms: 4
- Bedrooms Upper: 4
- Bedrooms-Up2: 2
Parking
- Parking Type: Other
Location
- Area: Barrington Boro (20403)
- Municipality: BARRINGTON BORO
- County: CAMDEN
- Subdivision: TAVISTOCK HILLS
- Driving Directions: US-30/White Horse Pike, right onto Highland Ave.
School Information
- School District: Haddon Heights Schools
Heating & Cooling
- Central air: Yes
- Cooling Type: Central A/C
- Cooling Fuel: Natural Gas
- Heating Type: Forced Air
- Heating Fuel: Natural Gas
- Water Heater: Natural Gas
Utilities
- Sewer: Public Sewer
- Water: Public
Structural Information
- Architectural Style: Colonial
- Structure Type: Detached
- Construction: Frame
- Basement: Yes
- Basement Desc.: Unfinished
- Foundation: Permanent
- Roof: Shingle
- Stories Description: Main, Upper 1, Upper 2
- Square Feet: 1,856
- Sq. Ft. Source: Assessor
- Living Area: 1,856 Sq. Ft.
- Finished Above Grnd: 1,856 Sq. Ft.
- Year Built: 1900
- Year Built Source: Assessor
Lot Features
- Lot Size (Acres): 0.41
- Lot Size (Sq. Ft.): 17,999
- Lot Size Source: Assessor
- Lot Dimensions: 60.00 x 300.00
- Zoning: RESIDENTIAL
- Fencing (Description): Fully
Financial Considerations
- Price Per Sq. Ft.: $202.05
- Assessment Year: 2025
- City/TownTax Freq: Annually
- County Tax Freq: Annually
- Tax w/Assessment: $158,900
- Tax Amount: $7,943
- Tax Year: 2025
- Terms: Standard Sale
- Tax Total Finished Sq. Ft.: 1856
Disclosures and Reports
- Ownership: Fee Simple
- Lot Number: 2
Listed by Prime Realty Partners, Robert Bunis
Sold by Weichert Realtors-Haddonfield, Lindsey Watson-McCarthy

Get Pre-Approved Today
Schools
Schools serving 224 Highland Ave
School District:Barrington Borough School District
| Name | Grades | Distance |
|---|---|---|
Avon Elementary School, Haddonfield, NJ 862 Mercer Drive, Haddonfield, NJ 08033 | PK-4 | 0.3 mi |
Woodland Elementary School, Barrington, NJ 1 School Lane, Barrington, NJ 08007 | 5-8 | 0.5 mi |
Disclaimer:
School attendance boundaries provided by ATTOM Data Solutions and are for reference only. Contact the school directly to verify enrollment eligibility.
Price & Sales History for 224 Highland Ave
Date
Details
Price
Change
Source
6/22/2026
Sold
$375,000
—
MLS
5/20/2026
Listed
$375,000
—
MLS
Disclaimer: Historical sales information is derived from public records provided by the county offices. Information is not guaranteed and should be independently verified.
224 Highland Avenue, Haddon Heights, NJ 08035 (MLS# NJCD2117542) is a Single Family property that was sold at $375,000 on June 22, 2026. Want to learn more about 224 Highland Avenue? Do you have questions about finding other Single Family real estate for sale in Haddon Heights? You can browse all Haddon Heights real estate or contact a Coldwell Banker agent to request more information.