This is a carousel with tiles that activate property listing cards. Use the previous and next buttons to navigate.
1/1
$960,000
This is a carousel with tiles that activate property listing cards. Use the previous and next buttons to navigate.
1/1
Property Description
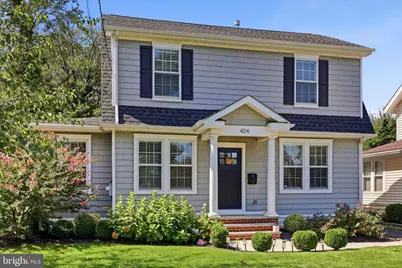
Welcome to 404 2nd Avenue, a beautifully renovated 4-bedroom, 2.5-bath home where timeless character meets thoughtful updates in the heart of Haddon Heights. Renovated in 2018, this home is filled with elevated details including hardwood floors, plantation shutters, crown molding, wainscoting, and luxurious trim work throughout. The main level offers bright, inviting living spaces with a comfortable flow for both everyday living and entertaining. Upstairs, four bedrooms provide plenty of space for family, guests, or a home office. Downstairs, the finished basement-complete with a French drain-adds an expansive bonus living area currently enjoyed as a large playroom. The outdoor space is just as special. Professionally landscaped grounds surround a large deck and private flagstone patio, creating multiple spaces to dine, entertain, or unwind. A vegetable garden and dedicated play area make the backyard as functional as it is beautiful, while a newer garage adds valuable storage and convenience. And then there's the location. Just steps from Haddon Heights High School and only blocks from everything downtown Haddon Heights has to offer, you can easily enjoy local restaurants, shopping, the brewery, beautiful parks, and the community events that make this town so special. With easy access to I-295 and Philadelphia just minutes away, 404 2nd Avenue offers an ideal combination of neighborhood charm, walkability, and convenience.
Full Property Details
Full Property Details for 404 2nd Ave
General
- Sold For: $960,000
- Taxes: $17,288 (2025)
- Status: Closed
- Type: Single Family
- Source: BrightMLSPhilly
- MLS ID: NJCD2126228
- Days on Market: 12 days
- Added to Site: 61 day(s) ago
Interior
- Interior Features: Breakfast Area, Butlers Pantry, Chair Railings, Combination Kitchen/Dining, Combination Kitchen/Living, Crown Moldings, Dining Area, Formal/Separate Dining Room, Kitchen - Eat-In, Kitchen - Gourmet, Recessed Lighting, Wainscotting, Walk-in Closet(s), Wet/Dry Bar, Wood Floors
- Fireplace: Yes
- Number of Fireplaces: 1
- Fireplace(s): Gas/Propane
- Appliances: Built-In Microwave, Dishwasher, Disposal, Oven/Range - Gas, Range Hood, Refrigerator, Stainless Steel Appliances
- Flooring: Carpet, Hardwood
Rooms
Bathrooms
- Total Bathrooms: 3
- Full Bathrooms: 2
- Half Bathrooms: 1
- Upper Floor Baths: 2
- Upper - Full Baths: 2
- Main Floor Baths: 1
- Main - 1/2 Baths: 1
Bedrooms
- Total Bedrooms: 4
- Bedrooms Upper: 4
Exterior
- Porch/Patio/Deck: Deck(s), Patio(s)
Parking
- Garage: Yes
- Garage Spaces: 4
- Total Spaces: 4
- Parking Features: Asphalt Driveway
- Parking Type: Driveway, Detached Garage
- Garage Description: Covered Parking, Garage - Side Entry
Location
- Area: Haddon Heights Boro (20418)
- Municipality: HADDON HEIGHTS BORO
- County: CAMDEN
- Subdivision: EASTSIDE
- Driving Directions: Use gps
School Information
- School District: Haddon Heights Schools
Heating & Cooling
- Central air: Yes
- Cooling Type: Central A/C
- Cooling Fuel: Electric
- Heating Type: Central
- Heating Fuel: Natural Gas
- Water Heater: Natural Gas
Utilities
- Sewer: Public Sewer
- Water: Public
Structural Information
- Architectural Style: Colonial, Dutch
- Structure Type: Detached
- Construction: Frame
- Basement: Yes
- Basement Desc.: Drainage System, Fully Finished
- Foundation: Block
- Stories Description: Main, Upper 1
- Square Feet: 2,704
- Sq. Ft. Source: Assessor
- Living Area: 2,704 Sq. Ft.
- Finished Above Grnd: 2,204 Sq. Ft.
- Finished Below Grnd: 500 Sq. Ft.
- Year Built: 1940
- Year Built Source: Assessor
- Property Condition: Excellent
Additional Structures
- Other Structures: Garage(s)
Lot Features
- Lot Size (Acres): 0.23
- Lot Size (Sq. Ft.): 10,001
- Lot Size Source: Assessor
- Lot Dimensions: 50.00 x 200.00
- Zoning: SINGLE FAMILY RESIDENTIAL
- Fencing (Description): Fully, Vinyl
Financial Considerations
- Price Per Sq. Ft.: $407.89
- Assessment Year: 2025
- City/TownTax Freq: Annually
- County Tax Freq: Annually
- Tax w/Assessment: $495,100
- Tax Amount: $17,288
- Tax Year: 2025
- Terms: Standard Sale
- Tax Total Finished Sq. Ft.: 2204
Disclosures and Reports
- Ownership: Fee Simple
- Exclusions: Jolie shower head in the master bath, decorative mirrors, window drapes in the nursery & kids rooms.
- Lot Number: 3
Listed by Compass Pennsylvania, LLC, Alexia Noelle Bevilacqua
Sold by Compass New Jersey, LLC - Haddon Township, Colleen Hadden
Get Pre-Approved Today
Schools
Schools serving 404 2nd Ave
School District:Haddon Heights Borough School District
| Name | Grades | Distance |
|---|---|---|
Seventh Avenue Elementary School 316 7th Avenue, Haddon Heights, NJ 08035 | K-6 | 0.5 mi |
Atlantic Avenue Elementary School 21 East Atlantic Avenue, Haddon Heights, NJ 08035 | K-6 | 0.7 mi |
Glenview Avenue Elementary School 1700 Sycamore Street, Haddon Heights, NJ 08035 | PK-6 | 1.4 mi |
Haddon Heights Jr Sr High School 301 2nd Avenue, Haddon Heights, NJ 08035 | 9-12 | 0.1 mi |
Disclaimer:
School attendance boundaries provided by ATTOM Data Solutions and are for reference only. Contact the school directly to verify enrollment eligibility.
Price & Sales History for 404 2nd Ave
Date
Details
Price
Change
Source
10/30/2026
Sold
$960,000
6.79%
MLS
9/10/2026
Listed
$899,000
—
MLS
Disclaimer: Historical sales information is derived from public records provided by the county offices. Information is not guaranteed and should be independently verified.
404 2nd Avenue, Haddon Heights, NJ 08035 (MLS# NJCD2126228) is a Single Family property that was sold at $960,000 on October 30, 2026. Want to learn more about 404 2nd Avenue? Do you have questions about finding other Single Family real estate for sale in Haddon Heights? You can browse all Haddon Heights real estate or contact a Coldwell Banker agent to request more information.