
This is a carousel with tiles that activate property listing cards. Use the previous and next buttons to navigate.
1/1
$1,150,000
This is a carousel with tiles that activate property listing cards. Use the previous and next buttons to navigate.
1/1
Property Description
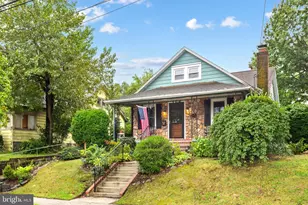
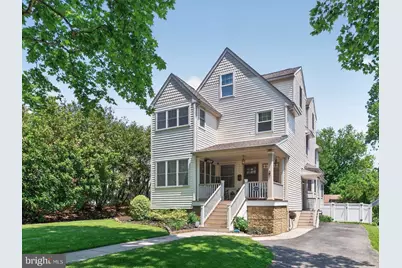
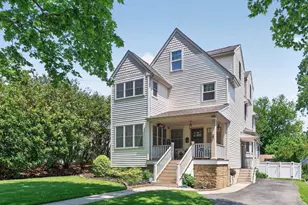
Nestled on a picturesque street in the heart of Haddon Heights, this charming Craftsman-style Colonial blends timeless character with modern updates and exceptional entertaining space both inside and out. Offering 4 bedrooms and 3.5 baths, this beautifully maintained home features a thoughtfully designed floor plan ideal for today's lifestyle. The updated kitchen is the heart of the home, complete with a center island, granite countertops, stainless steel appliances, decorative hood, and newer commercial-grade 6-burner gas range. Overlooking the inviting family room with a gas fireplace and newer luxury vinyl plank flooring, this open-concept space is perfect for everyday living and gatherings alike. The main level also includes a private home office with pocket doors, a spacious living room filled with natural light, charming window seat, extra sitting area, and a built-in bar featuring a beverage and wine fridge-perfect for entertaining. The current owners transformed the third floor into a luxurious primary suite retreat featuring a stunning en suite bath and an oversized walk-in closet. A must see! Step outside to your own backyard oasis. A two-tiered deck leads to a beautiful paver patio with firepit, surrounded by mature landscaping and multiple areas to relax or entertain. An additional detached space offers endless possibilities for a home office, art studio, gym, or she/he shed. A rare opportunity to own a character-filled home with modern amenities in one of South Jersey's most desirable communities.
Full Property Details
Full Property Details for 415 3rd Ave
General
- Sold For: $1,150,000
- Taxes: $17,397 (2025)
- Status: Closed
- Type: Single Family
- Source: BrightMLSPhilly
- MLS ID: NJCD2118052
- Added to Site: 83 day(s) ago
Interior
- Interior Features: Bathroom - Soaking Tub, Bathroom - Stall Shower, Bathroom - Tub Shower, Carpet, Ceiling Fan(s), Family Room Off Kitchen, Formal/Separate Dining Room, Kitchen - Eat-In, Kitchen - Island, Kitchen - Table Space, Primary Bath(s), Recessed Lighting, Upgraded Countertops, Walk-in Closet(s), Wet/Dry Bar, Window Treatments, Wood Floors
- Fireplace: Yes
- Number of Fireplaces: 1
- Appliances: Built-In Range, Commercial Range, Dishwasher, Disposal, Dryer, Range Hood, Refrigerator, Six Burner Stove, Stainless Steel Appliances, Washer, Washer/Dryer Stacked, Water Heater, Microwave
- Flooring: Hardwood, Carpet, Luxury Vinyl Plank
Rooms
Bathrooms
- Total Bathrooms: 4
- Full Bathrooms: 3
- Half Bathrooms: 1
- Upper 3 - Full Baths: 1
- Upper Floor Baths: 3
- Upper - Full Baths: 3
- Main Floor Baths: 1
- Main - 1/2 Baths: 1
Bedrooms
- Total Bedrooms: 4
- Bedrooms Upper: 4
- Bedrooms-Up3: 1
Parking
- Parking Features: Asphalt Driveway
- Parking Type: Driveway
Location
- Area: Haddon Heights Boro (20418)
- Municipality: HADDON HEIGHTS BORO
- County: CAMDEN
- Cross Streets: Kings Highway
- Driving Directions: White Horse Pike to Highland Ave to 3rd Ave.
School Information
- School District: Haddon Heights Schools
- High School: Haddon Heights H.S.
Heating & Cooling
- Central air: Yes
- Cooling Type: Central A/C, Zoned, Ceiling Fan(s)
- Cooling Fuel: Electric
- Heating Type: Forced Air
- Heating Fuel: Natural Gas
- Water Heater: Natural Gas
Utilities
- Sewer: Public Sewer
- Water: Public
Structural Information
- Architectural Style: Craftsman, Colonial
- Structure Type: Detached
- Construction: Frame
- Basement: Yes
- Basement Desc.: Partially Finished
- Foundation: Block
- Stories Description: Main, Upper 1, Upper 3
- Square Feet: 4,262
- Sq. Ft. Source: Estimated
- Living Area: 4,056 Sq. Ft.
- Finished Above Grnd: 3,396 Sq. Ft.
- Finished Below Grnd: 660 Sq. Ft.
- Year Built: 2005
- Year Built Source: Estimated
Additional Structures
- Other Structures: Shed
Lot Features
- Lot Size (Acres): 0.23
- Lot Size (Sq. Ft.): 10,001
- Lot Size Source: Assessor
- Lot Dimensions: 50.00 x 200.00
- Zoning: RESIDENTIAL
- Fencing (Description): Vinyl
Financial Considerations
- Price Per Sq. Ft.: $346
- Assessment Year: 2025
- Tax w/Assessment: $498,200
- Tax Amount: $17,397
- Tax Year: 2025
- Terms: Standard Sale
Disclosures and Reports
- Ownership: Fee Simple
- Inclusions: All existing appliances, existing light fixtures and ceiling fans, washer/dryer and window treatments.
- Lot Number: 24
Get Pre-Approved Today
Schools
Schools serving 415 3rd Ave
School District:Haddon Heights Borough School District
| Name | Grades | Distance |
|---|---|---|
Seventh Avenue Elementary School 316 7th Avenue, Haddon Heights, NJ 08035 | K-6 | 0.4 mi |
Atlantic Avenue Elementary School 21 East Atlantic Avenue, Haddon Heights, NJ 08035 | K-6 | 0.7 mi |
Glenview Avenue Elementary School 1700 Sycamore Street, Haddon Heights, NJ 08035 | PK-6 | 1.4 mi |
Haddon Heights Jr Sr High School 301 2nd Avenue, Haddon Heights, NJ 08035 | 9-12 | 0.2 mi |
Disclaimer:
School attendance boundaries provided by ATTOM Data Solutions and are for reference only. Contact the school directly to verify enrollment eligibility.
Price & Sales History for 415 3rd Ave
Date
Details
Price
Change
Source
6/29/2026
Sold
$1,150,000
-2.13%
MLS
5/19/2026
Listed
$1,175,000
—
MLS
Disclaimer: Historical sales information is derived from public records provided by the county offices. Information is not guaranteed and should be independently verified.
415 3rd Avenue, Haddon Heights, NJ 08035 (MLS# NJCD2118052) is a Single Family property that was sold at $1,150,000 on June 29, 2026. This property was listed by Kristi Kaelin from our Moorestown Office.Want to learn more about 415 3rd Avenue? Do you have questions about finding other Single Family real estate for sale in Haddon Heights? You can browse all Haddon Heights real estate or contact a Coldwell Banker agent to request more information.