
This is a carousel with tiles that activate property listing cards. Use the previous and next buttons to navigate.
1/1
$760,000

This is a carousel with tiles that activate property listing cards. Use the previous and next buttons to navigate.
1/1

Property Description
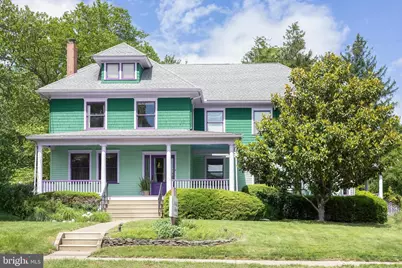
Exceptional mixed-use opportunity in the Haddon Heights Professional Office District. The historic residential home was built in 1915, the thoughtfully designed office addition was completed in 1992 by the historic architects who have lived and worked here for over 35 years. Both the building and grounds have been meticulously maintained. This is a side by side owner occupied residence and professional office, connected on the first and second floors, and offers a detached two car garage, freestanding carport, rear yard, and ample on site parking. It is fully move in ready in its current 50/50 residential office layout. Allowable uses include all professional offices, a single family residence (with or without up to a 25% home office), or a residential duplex or triplex for income producing rentals. Architectural design services and preliminary concept sketches are available to the buyer with an acceptable offer, illustrating several possibilities to suit your needs.The residential side retains original craftsmanship and period woodwork, complemented by modern updates including a renovated kitchen (2016), primary en suite bath with walk in closet and laundry (2021), roof (2016), and upgraded electric. Additional highlights include a full walk out basement, brick fireplace, front porch, covered office entry, and custom rear deck with sail shade. A rare opportunity to live and work in one of Haddon Heights' most desirable locations.
Full Property Details
Full Property Details for 425 White Horse Pike
General
- Sold For: $760,000
- Taxes: $16,063 (2025)
- Status: Closed
- Type: Single Family
- Source: BrightMLSPhilly
- MLS ID: NJCD2105502
Interior
- Number of Rooms: 12
- Interior Features: Kitchen - Eat-In, Kitchen - Gourmet, Upgraded Countertops, Walk-in Closet(s), Window Treatments, Wood Floors, Primary Bath(s), Dining Area, Bathroom - Walk-In Shower, Bathroom - Tub Shower, Attic/House Fan, Attic
- Fireplace: Yes
- Number of Fireplaces: 1
- Fireplace(s): Brick
- Appliances: Dishwasher, Disposal, Dryer - Front Loading, Oven/Range - Gas, Refrigerator, Washer - Front Loading
- Flooring: Hardwood, Ceramic Tile, Carpet
Rooms
Bathrooms
- Total Bathrooms: 4
- Full Bathrooms: 2
- Half Bathrooms: 2
- Upper Floor Baths: 2
- Upper - Full Baths: 2
- Main Floor Baths: 2
- Main - 1/2 Baths: 2
Bedrooms
- Total Bedrooms: 3
- Bedrooms Upper: 3
Additional Information
- Security/Safety: Exterior Cameras, Security System
Exterior
- Porch/Patio/Deck: Porch(es), Deck(s)
Parking
- Garage: Yes
- Garage Spaces: 2
- Carport Spaces: 1
- Total Spaces: 12
- Parking Features: Concrete Driveway
- Parking Type: Detached Garage, Driveway, Off Street, Detached Carport
- Garage Description: Garage - Front Entry
Location
- Area: Haddon Heights Boro (20418)
- Municipality: HADDON HEIGHTS BORO
- County: CAMDEN
- Cross Streets: Haddon Street
- Driving Directions: Exit 29 to Haddon Heights or Station Avenue/Haddon Street to White Horse Pike.
- Historic District: Yes
School Information
- School District: Haddon Heights Schools
Heating & Cooling
- Central air: Yes
- Cooling Type: Central A/C
- Cooling Fuel: Electric
- Heating Type: Radiator, Baseboard - Hot Water, Forced Air
- Heating Fuel: Natural Gas
- Water Heater: Natural Gas
Utilities
- Sewer: Public Sewer
- Water: Public
Structural Information
- Architectural Style: Colonial, Other
- Structure Type: Detached
- Construction: Frame
- Basement: Yes
- Basement Desc.: Unfinished
- Foundation: Block
- Roof: Shingle
- Stories Description: Main, Upper 1
- Square Feet: 3,659
- Sq. Ft. Source: Assessor
- Living Area: 3,659 Sq. Ft.
- Finished Above Grnd: 3,659 Sq. Ft.
- Year Built: 1915
- Year Built Source: Assessor
- Property Condition: Excellent
Lot Features
- Lot Size (Acres): 0.46
- Lot Size (Sq. Ft.): 19,998
- Lot Size Source: Assessor
- Lot Dimensions: 100.00 x 200.00
- Zoning: MIXED
- Lot Description: Rear Yard
Financial Considerations
- Price Per Sq. Ft.: $217.96
- Assessment Year: 2025
- City/TownTax Freq: Annually
- County Tax Freq: Annually
- Tax w/Assessment: $460,000
- Tax Amount: $16,063
- Tax Year: 2025
- Terms: Standard Sale
- Tax Total Finished Sq. Ft.: 3659
Disclosures and Reports
- Ownership: Fee Simple
- Exclusions: Fireplace fittings in living room ( cast iron fireback and glass screen). Microwave ovens in home and office and air fryer.
- Inclusions: All existing window treatments and blinds, appliances including washer and dryer plus refrigerator in kitchen and office. Inclusion list available in documents includes office phone system, video doorbell, security and alarm system, Wifi mesh system, sign lighting. Custom drop down living room screen and projector plus kiln in studio are negotiable.
- Lot Number: 22


 NMLS#: 1598647
Get Pre-Approved Today
Schools
Schools serving 425 White Horse Pike
School District:Haddon Heights Borough School District
| Name | Grades | Distance |
|---|---|---|
Haddon Heights Jr Sr High School 301 2nd Avenue, Haddon Heights, NJ 08035 | 9-12 | 0.3 mi |
Disclaimer:
School attendance boundaries provided by ATTOM Data Solutions and are for reference only. Contact the school directly to verify enrollment eligibility.
425 White Horse Pike, Haddon Heights, NJ 08035 (MLS# NJCD2105502) is a Single Family property that was sold at $760,000 on September 11, 2026. This property was listed by Kathryn Mullan from our Haddonfield Office.Want to learn more about 425 White Horse Pike? Do you have questions about finding other Single Family real estate for sale in Haddon Heights? You can browse all Haddon Heights real estate or contact a Coldwell Banker agent to request more information.