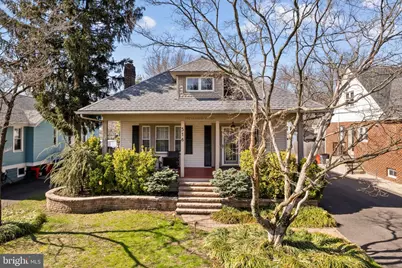
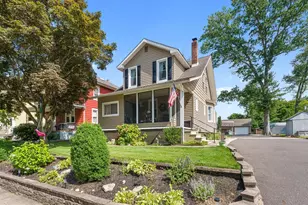
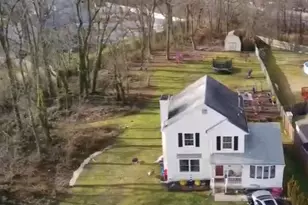
This is a carousel with tiles that activate property listing cards. Use the previous and next buttons to navigate.
1/1
$525,000
This is a carousel with tiles that activate property listing cards. Use the previous and next buttons to navigate.
1/1
Property Description
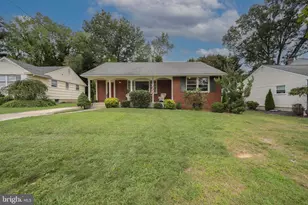
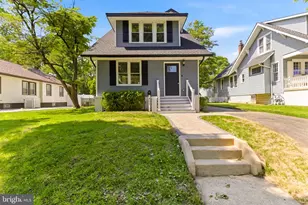
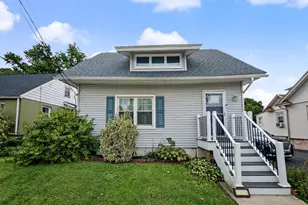
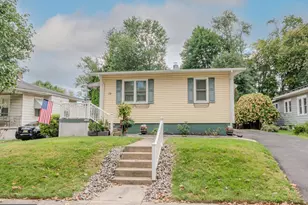
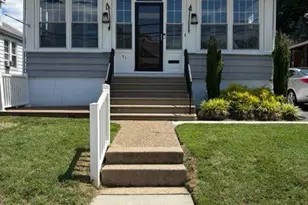
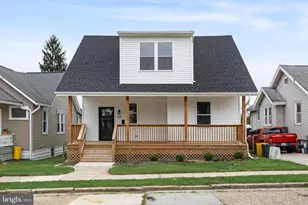
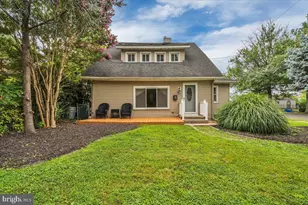
Adorable bungalow in the desirable Eastside of Haddon Heights! This beautiful property is larger than it appears and the backyard is a dream! The covered, front porch greets you into this charming home. Original wood floors, high ceilings, woodburning fireplace and wood mantle. Open floor plan in the living room and dining area- great for meals, gatherings and relaxation! Big, eat-in kitchen with counter top space and plenty of room for a breakfast area. Flowing into the dining room or sunroom, this is the heart of the home. Step down into a sunroom/family room addition with three full walls of windows and access to the backyard. Vaulted ceiling and amazing natural light! Watch the kids play in the backyard and open all the windows to feel connected with nature! Two spacious bedrooms on the first floor is great for one floor living. Large rooms, wood floors, high ceilings and great closet space. Upstairs is tucked away for privacy with a large bedroom and closet. The basement is great for storage and you can finish this, too, thanks to high ceilings- make an exercise room, playroom or home office. Incredible back yard!! Hard to find space like this for this value! So close to Philadelphia, the Patco train to Center City and downtown shopping in Haddon Heights and Haddonfield.
Full Property Details
Full Property Details for 516 3rd Ave
General
- Sold For: $525,000
- Taxes: $7,792 (2013)
- Status: Closed
- Type: Single Family
- Source: BrightMLSPhilly
- MLS ID: NJCD2112132
- Added to Site: 132 day(s) ago
Interior
- Number of Rooms: 7
- Rooms/Areas: Living Room, Dining Room, Primary Bedroom, Bedroom 3, Kitchen, Bedroom 1, Sun/Florida Room
- Interior Features: Dining Area, Attic, Breakfast Area, Combination Dining/Living, Entry Level Bedroom, Family Room Off Kitchen, Kitchen - Eat-In, Window Treatments, Wood Floors
- Fireplace: Yes
- Number of Fireplaces: 1
- Fireplace(s): Brick
- Flooring: Wood, Carpet
Rooms
Bathrooms
- Total Bathrooms: 1
- Full Bathrooms: 1
- Main Floor Baths: 1
- Main - Full Baths: 1
Bedrooms
- Total Bedrooms: 3
- Bedrooms Upper: 1
- Bedrooms Main & Up: 2
Exterior
- Exterior Features: Exterior Lighting, Sidewalks, Street Lights
- Porch/Patio/Deck: Deck(s), Porch(es)
Parking
- Garage: Yes
- Garage Spaces: 2
- Total Spaces: 7
- Parking Type: Driveway, Detached Garage
- Garage Description: Garage - Rear Entry
Location
- Area: Haddon Heights Boro (20418)
- Municipality: HADDON HEIGHTS BORO
- County: CAMDEN
- Subdivision: EASTSIDE
- Cross Streets: Highland Ave.
- Driving Directions: Chews Landing or Station to 3rd Ave
School Information
- School District: Haddon Heights Schools
- Middle School: Haddon Heights Jr Sr
- High School: Haddon Heights Jr Sr
Heating & Cooling
- Central air: Yes
- Cooling Type: Central A/C
- Cooling Fuel: Natural Gas
- Heating Type: Hot Water
- Heating Fuel: Natural Gas
- Water Heater: Natural Gas
Utilities
- Sewer: Public Sewer
- Water: Public
Structural Information
- Architectural Style: Bungalow
- Structure Type: Detached
- Construction: Brick, Vinyl Siding
- Basement: Yes
- Basement Desc.: Full, Unfinished
- Foundation: Brick/Mortar, Block
- Roof: Shingle
- Windows: Replacement
- Stories Description: Main, Upper 1
- Square Feet: 1,352
- Sq. Ft. Source: Estimated
- Living Area: 1,352 Sq. Ft.
- Finished Above Grnd: 1,352 Sq. Ft.
- Year Built: 1930
- Year Built Source: Estimated
- Property Condition: Very Good
Lot Features
- Lot Size (Acres): 0.23
- Lot Size (Sq. Ft.): 10,000
- Lot Size Source: Estimated
- Zoning: RES
- Lot Description: Level
Financial Considerations
- Price Per Sq. Ft.: $332.1
- Tax w/Assessment: $273,300
- Tax Amount: $7,792
- Tax Year: 2013
- Terms: Standard Sale
Disclosures and Reports
- Ownership: Fee Simple
- Inclusions: all existing appliances and fixtures
- Lot Number: 9
Listed by Lisa Wolschina & Associates, Inc., Jeanne "lisa" Wolschina
Sold by Century 21 Alliance-Cherry Hilll, Steven J Tamburello

Get Pre-Approved Today
Schools
Schools serving 516 3rd Ave
School District:Haddon Heights Borough School District
| Name | Grades | Distance |
|---|---|---|
Seventh Avenue Elementary School 316 7th Avenue, Haddon Heights, NJ 08035 | K-6 | 0.4 mi |
Atlantic Avenue Elementary School 21 East Atlantic Avenue, Haddon Heights, NJ 08035 | K-6 | 0.8 mi |
Glenview Avenue Elementary School 1700 Sycamore Street, Haddon Heights, NJ 08035 | PK-6 | 1.4 mi |
Haddon Heights Jr Sr High School 301 2nd Avenue, Haddon Heights, NJ 08035 | 9-12 | 0.3 mi |
Disclaimer:
School attendance boundaries provided by ATTOM Data Solutions and are for reference only. Contact the school directly to verify enrollment eligibility.
Price & Sales History for 516 3rd Ave
Date
Details
Price
Change
Source
6/30/2026
Sold
$525,000
16.93%
MLS
4/01/2026
Listed
$449,000
—
MLS
Disclaimer: Historical sales information is derived from public records provided by the county offices. Information is not guaranteed and should be independently verified.
516 3rd Avenue, Haddon Heights, NJ 08035 (MLS# NJCD2112132) is a Single Family property that was sold at $525,000 on June 30, 2026. Want to learn more about 516 3rd Avenue? Do you have questions about finding other Single Family real estate for sale in Haddon Heights? You can browse all Haddon Heights real estate or contact a Coldwell Banker agent to request more information.