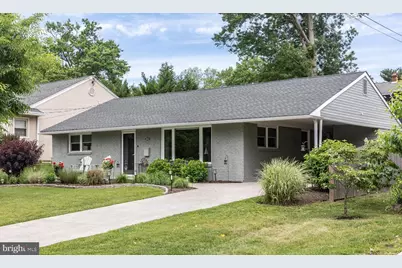
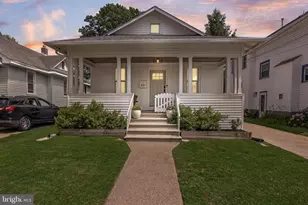
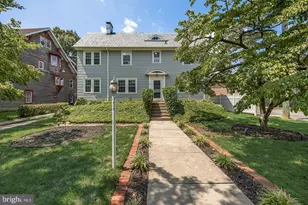
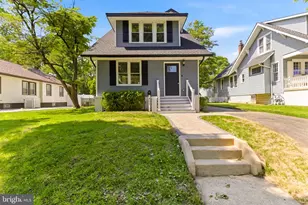
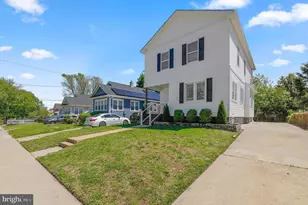
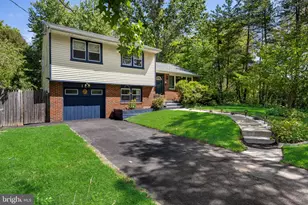
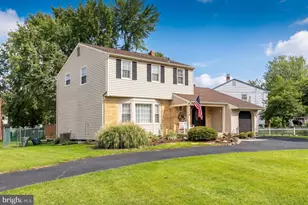
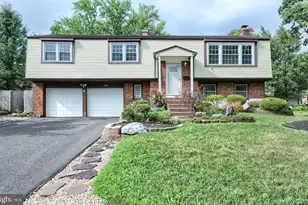
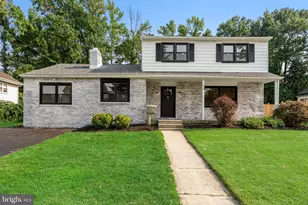
Full Property Details for 1013 Lakeshore Dr
General
- Sold For: $600,000
- Taxes: $10,147 (2025)
- Status: Closed
- Type: Single Family
- Source: BrightMLSPhilly
- MLS ID: NJCD2118610
- Added to Site: 97 day(s) ago
Interior
- Number of Rooms: 7
- Rooms/Areas: Living Room, Dining Room, Primary Bedroom, Bedroom 2, Bedroom 3, Kitchen, Mud Room
- Interior Features: Bathroom - Walk-In Shower, Ceiling Fan(s), Combination Kitchen/Dining, Combination Kitchen/Living, Floor Plan - Open, Primary Bath(s), Recessed Lighting, Upgraded Countertops, Window Treatments
- Appliances: Cooktop, Dryer - Front Loading, Washer - Front Loading, Water Heater - Tankless, Built-In Microwave, Dishwasher, Oven/Range - Gas, Refrigerator, Stainless Steel Appliances
- Flooring: Luxury Vinyl Plank, Tile/Brick
Rooms
- Total Bathrooms: 2
- Full Bathrooms: 2
- Main Floor Baths: 2
- Main - Full Baths: 2
- Total Bedrooms: 3
- Bedrooms Main & Up: 3
Exterior
- Exterior Features: Sidewalks
- Porch/Patio/Deck: Patio(s)
Parking
- Carport Spaces: 2
- Total Spaces: 4
- Parking Type: Driveway, Attached Carport
Location
- Area: Haddon Twp (20416)
- Municipality: HADDON TWP
- County: CAMDEN
- Subdivision: NEWTON LAKE
- Cross Streets: Lakeshore
- Driving Directions: Cuthbert to Lakeshore Drive
- Location Details: Lake
School Information
- School District: Haddon Township Public Schools
Heating & Cooling
- Central air: Yes
- Cooling Type: Central A/C
- Cooling Fuel: Electric
- Heating Type: Hot Water
- Heating Fuel: Natural Gas
- Water Heater: Natural Gas
Utilities
- Sewer: Public Sewer
- Water: Public
- Utility Description: Cable TV
Structural Information
- Architectural Style: Ranch/Rambler
- Structure Type: Detached
- Construction: Brick, Vinyl Siding
- Foundation: Brick/Mortar
- Roof: Shingle
- Windows: Replacement
- Doors: Insulated
- Stories Description: Main
- Square Feet: 1,492
- Sq. Ft. Source: Assessor
- Living Area: 1,492 Sq. Ft.
- Finished Above Grnd: 1,492 Sq. Ft.
- Year Built: 1953
- Year Built Source: Assessor
- Property Condition: Excellent
Additional Structures
Lot Features
- Property View: Lake
- Lot Size (Acres): 0.15
- Lot Size (Sq. Ft.): 6,534
- Lot Size Source: Estimated
- Lot Dimensions: 65.00 x 100.00
- Zoning: SFR
- Lot Description: Level
- Fencing (Description): Privacy, Vinyl
Water Features
- Water View: Yes
- Water Front Type: Lake
- Water Front Name: Newton Lake
Financial Considerations
- Price Per Sq. Ft.: $402.08
- Assessment Year: 2025
- City/TownTax Freq: Annually
- County Tax Freq: Annually
- Tax w/Assessment: $442,400
- Tax Amount: $10,147
- Tax Year: 2025
- Terms: Standard Sale
- Tax Total Finished Sq. Ft.: 1492
Disclosures and Reports
- Ownership: Fee Simple
- Inclusions: washer, dryer, refrigerator
- Lot Number: 2
Listed and Sold by Keller Williams - Main Street, Silvia Hatzell