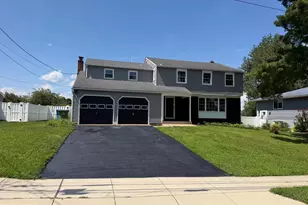
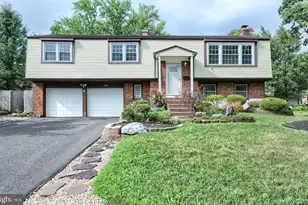
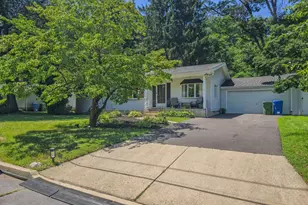
This is a carousel with tiles that activate property listing cards. Use the previous and next buttons to navigate.
1/1
$865,000
This is a carousel with tiles that activate property listing cards. Use the previous and next buttons to navigate.
1/1
Property Description
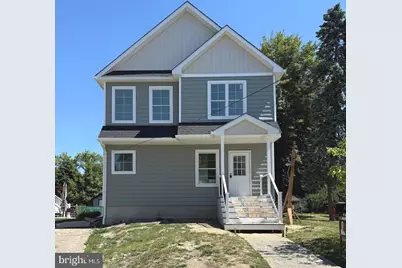
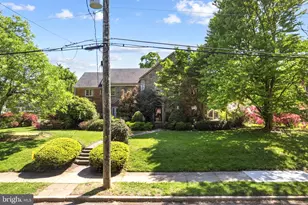
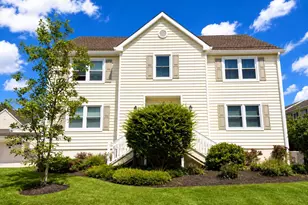
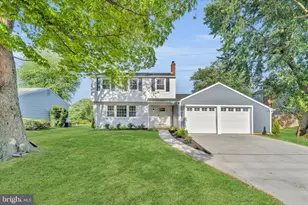
Discover this stunning "Like-new" construction home in the highly sought-after Haddon Township! Featuring 4 spacious bedrooms, 2 full bathrooms, and 2 half baths, this beautifully crafted home offers modern living with everything brand new. Thoughtfully designed with today's lifestyle in mind, this home is sure to impress from top to bottom. Stay tuned for more details and exclusive interior photos coming soon. Reach out today to be the first to tour this incredible new home!
Full Property Details
Full Property Details for 103 Elgin Ave
General
- Sold For: $865,000
- Taxes: $7,236 (2025)
- Status: Closed
- Type: Single Family
- Source: BrightMLSPhilly
- MLS ID: NJCD2117734
- Added to Site: 83 day(s) ago
Rooms
Bathrooms
- Total Bathrooms: 4
- Full Bathrooms: 2
- Half Bathrooms: 2
- Upper Floor Baths: 2
- Upper - Full Baths: 2
- Main Floor Baths: 1
- Main - 1/2 Baths: 1
- Lower Floor Baths: 1
- Lower - 1/2 Baths: 1
Bedrooms
- Total Bedrooms: 4
- Bedrooms Upper: 4
Parking
- Parking Type: Driveway
Location
- Area: Haddon Twp (20416)
- Municipality: HADDON TWP
- County: CAMDEN
- Subdivision: WESTMONT
- Driving Directions: Use GPS
School Information
- School District: Haddon Township Public Schools
Heating & Cooling
- Central air: Yes
- Cooling Type: Central A/C, Ceiling Fan(s)
- Cooling Fuel: Electric
- Heating Type: Forced Air
- Heating Fuel: Natural Gas
- Water Heater: Natural Gas
Utilities
- Sewer: Public Sewer
- Water: Public
Structural Information
- Architectural Style: Craftsman
- Structure Type: Detached
- Construction: Vinyl Siding
- Basement: Yes
- Basement Desc.: Fully Finished
- Foundation: Block
- Stories Description: Lower 1, Main, Upper 1
- Square Feet: 2,800
- Sq. Ft. Source: Estimated
- Living Area: 2,800 Sq. Ft.
- Finished Above Grnd: 2,200 Sq. Ft.
- Finished Below Grnd: 600 Sq. Ft.
- Year Built: 1968
- Year Built Source: Assessor
- Property Condition: Excellent
Unit Information
Unit 1
- Bathrooms-Lower: 1
Lot Features
- Lot Size (Acres): 0.14
- Lot Size (Sq. Ft.): 6,251
- Lot Size Source: Assessor
- Lot Dimensions: 50.00 x 125.00
- Zoning: R2
Financial Considerations
- Price Per Sq. Ft.: $386.32
- Assessment Year: 2025
- City/TownTax Freq: Annually
- County Tax Freq: Annually
- Tax w/Assessment: $315,500
- Tax Amount: $7,236
- Tax Year: 2025
- Terms: Standard Sale
- Tax Total Finished Sq. Ft.: 936
Disclosures and Reports
- Ownership: Fee Simple
- Lot Number: 00024 01
Listed by HOF Realty, Valerie Coppola- Bellia
Sold by Compass Pennsylvania, LLC, Christopher Baker

Get Pre-Approved Today
Schools
Schools serving 103 Elgin Ave
School District:Haddon Township School District
| Name | Grades | Distance |
|---|---|---|
Thomas A. Edison Elementary School 205 Melrose Avenue, Haddon Township, NJ 08108 | PK-5 | 0.2 mi |
Stoy Elementary School 206 Briarwood Avenue, Haddonfield, NJ 08033 | PK-5 | 0.7 mi |
William G Rohrer Middle School 101 Macarthur Boulevard, Haddon Township, NJ 08108 | 6-8 | 1 mi |
Haddon Twp High School 406 Memorial Avenue, Haddon Township, NJ 08108 | 9-12 | 0.9 mi |
Disclaimer:
School attendance boundaries provided by ATTOM Data Solutions and are for reference only. Contact the school directly to verify enrollment eligibility.
Price & Sales History for 103 Elgin Ave
Date
Details
Price
Change
Source
8/07/2026
Sold
$865,000
1.78%
MLS
6/12/2026
Listed
$849,900
—
MLS
Disclaimer: Historical sales information is derived from public records provided by the county offices. Information is not guaranteed and should be independently verified.
103 Elgin Avenue, Haddon Township, NJ 08108 (MLS# NJCD2117734) is a Single Family property that was sold at $865,000 on August 07, 2026. Want to learn more about 103 Elgin Avenue? Do you have questions about finding other Single Family real estate for sale in Haddon Township? You can browse all Haddon Township real estate or contact a Coldwell Banker agent to request more information.