
This is a carousel with tiles that activate property listing cards. Use the previous and next buttons to navigate.
1/1
$690,000
This is a carousel with tiles that activate property listing cards. Use the previous and next buttons to navigate.
1/1
Property Description
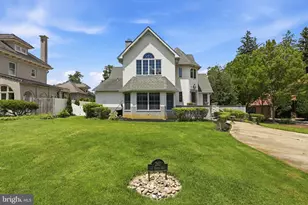
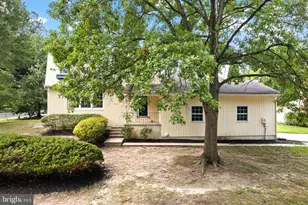
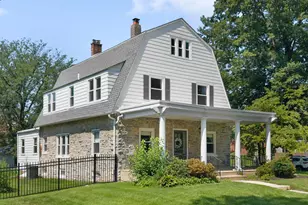
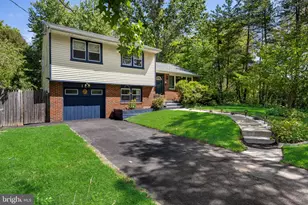
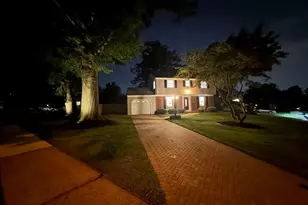
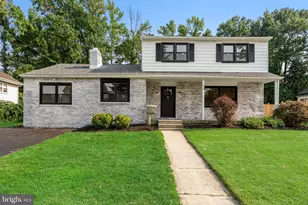
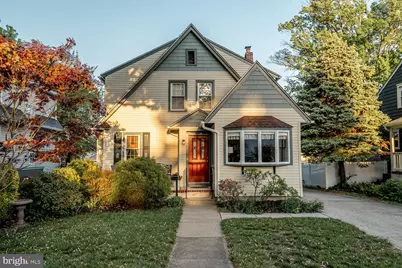
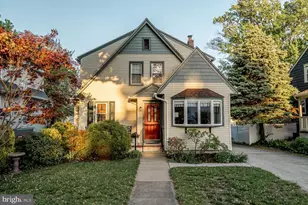
Charming and beautifully maintained home located in the highly desirable neighborhood of Haddon Township! This inviting property offers 4 spacious bedrooms and 2.5 bathrooms, including a private primary suite complete with its own full bath. The main level features a functional and flexible layout with a welcoming living room, formal dining room, and a bright kitchen with a breakfast area. A convenient office/mudroom adds extra versatility, along with a half bath for guests. The cozy family room opens directly to a Trex deck, perfect for relaxing or entertaining while enjoying the outdoor setting. The home also includes a full unfinished basement, offering plenty of storage space and housing the laundry area-ready for your personal touch or future finishing. A wonderful opportunity to own a home in a sought-after location close to shopping, dining, and major commuting routes!
Full Property Details
Full Property Details for 214 E Linden Ave
General
- Sold For: $690,000
- Taxes: $12,217 (2025)
- Status: Closed
- Type: Single Family
- Source: BrightMLSPhilly
- MLS ID: NJCD2113434
- Added to Site: 106 day(s) ago
Interior
- Number of Rooms: 14
- Rooms/Areas: Living Room, Dining Room, Primary Bedroom, Bedroom 2, Bedroom 3, Bedroom 4, Kitchen, Family Room, Basement, Breakfast Room, Office, Bathroom 2, Attic, Primary Bathroom, Half Bath
- Interior Features: Kitchen - Eat-In, Attic, Breakfast Area, Family Room Off Kitchen
- Appliances: Dishwasher, Dryer, Energy Efficient Appliances, Freezer, Icemaker, Oven/Range - Gas, Refrigerator, Six Burner Stove, Washer, Water Heater - High-Efficiency
- Flooring: Wood, Partially Carpeted, Ceramic Tile
Rooms
Bathrooms
- Total Bathrooms: 3
- Full Bathrooms: 2
- Half Bathrooms: 1
- Upper Floor Baths: 2
- Upper - Full Baths: 2
- Main Floor Baths: 1
- Main - 1/2 Baths: 1
Bedrooms
- Total Bedrooms: 4
- Bedrooms Upper: 4
Exterior
- Exterior Features: Exterior Lighting, Flood Lights, Gutter System
- Porch/Patio/Deck: Deck(s), Porch(es)
Parking
- Garage: Yes
- Garage Spaces: 1
- Total Spaces: 6
- Parking Features: Concrete Driveway
- Parking Type: Detached Garage, Driveway
- Garage Description: Garage Door Opener
Location
- Area: Haddon Twp (20416)
- Municipality: HADDON TWP
- County: CAMDEN
- Subdivision: HADDON VIEW
- Cross Streets: E Linden Ave
- Driving Directions: From Haddon Ave, turn onto E Linden Ave and continue straight. The property, 214 E Linden Ave, will be on your right.
School Information
- School District: Haddon Township Public Schools
- Elementary School: Strawbridge
- Middle School: William G Rohrer
- High School: Haddon Township
Heating & Cooling
- Central air: Yes
- Cooling Type: Central A/C
- Cooling Fuel: Electric
- Heating Type: Forced Air
- Heating Fuel: Natural Gas
- Water Heater: Natural Gas
Utilities
- Sewer: Public Sewer
- Water: Public
- Utility Description: Electric Available, Cable TV Available, Natural Gas Available
Structural Information
- Architectural Style: Colonial
- Structure Type: Detached
- Construction: Frame
- Basement: Yes
- Basement Desc.: Full, Unfinished
- Foundation: Brick/Mortar, Concrete Perimeter, Block
- Roof: Pitched, Architectural Shingle
- Walls/Ceilings: Dry Wall
- Windows: Bay/Bow, Casement, Double Hung, Double Pane, Energy Efficient, ENERGY STAR Qualified
- Doors: Double Entry, ENERGY STAR Qualified Door(s), Insulated, Six Panel, Storm
- Stories Description: Main, Upper 1
- Square Feet: 2,276
- Sq. Ft. Source: Estimated
- Living Area: 2,276 Sq. Ft.
- Finished Above Grnd: 2,276 Sq. Ft.
- Year Built: 1929
- Year Built Source: Assessor
- Property Condition: Excellent
Additional Structures
- Other Structures: Garage(s)
Lot Features
- Lot Size (Acres): 0.14
- Lot Size (Sq. Ft.): 6,098
- Lot Size Source: Estimated
- Lot Dimensions: 46.00 x 137.00
- Zoning: R1
- Lot Description: Level
- Fencing (Description): Aluminum, Wood
Financial Considerations
- Price Per Sq. Ft.: $274.56
- Assessment Year: 2025
- City/TownTax Freq: Annually
- County Tax Freq: Annually
- Tax w/Assessment: $532,600
- Tax Amount: $12,217
- Tax Year: 2025
- Terms: Standard Sale
- Tax Total Finished Sq. Ft.: 2176
Disclosures and Reports
- Ownership: Fee Simple
- Exclusions: Personal things
- Inclusions: All appliances and the washer and dyer and the freezer in the basement.
- Lot Number: 27
Get Pre-Approved Today
Schools
Schools serving 214 E Linden Ave
School District:Haddon Township School District
| Name | Grades | Distance |
|---|---|---|
Strawbridge Elementary School 307 Strawbridge Avenue, Haddon Township, NJ 08108 | K-5 | 0.3 mi |
Thomas A. Edison Elementary School 205 Melrose Avenue, Haddon Township, NJ 08108 | PK-5 | 0.8 mi |
Stoy Elementary School 206 Briarwood Avenue, Haddonfield, NJ 08033 | PK-5 | 0.8 mi |
William G Rohrer Middle School 101 Macarthur Boulevard, Haddon Township, NJ 08108 | 6-8 | 1.2 mi |
Haddon Twp High School 406 Memorial Avenue, Haddon Township, NJ 08108 | 9-12 | 0.9 mi |
Disclaimer:
School attendance boundaries provided by ATTOM Data Solutions and are for reference only. Contact the school directly to verify enrollment eligibility.
Price & Sales History for 214 E Linden Ave
Date
Details
Price
Change
Source
7/13/2026
Sold
$690,000
10.42%
MLS
6/11/2026
Price Increased
$624,900
0.81%
MLS
5/21/2026
Listed
$619,900
—
MLS
Disclaimer: Historical sales information is derived from public records provided by the county offices. Information is not guaranteed and should be independently verified.
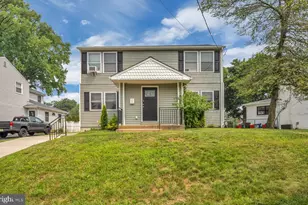
214 E Linden Avenue, Haddon Township, NJ 08108 (MLS# NJCD2113434) is a Single Family property that was sold at $690,000 on July 13, 2026. This property was sold by Jeanne Polizzi from our Old City Office.Want to learn more about 214 E Linden Avenue? Do you have questions about finding other Single Family real estate for sale in Haddon Township? You can browse all Haddon Township real estate or contact a Coldwell Banker agent to request more information.