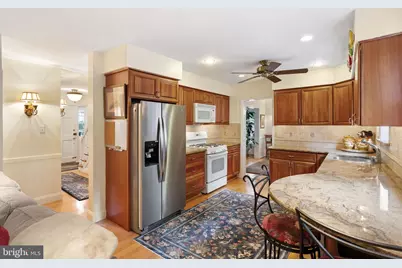
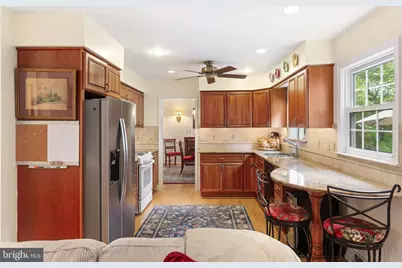
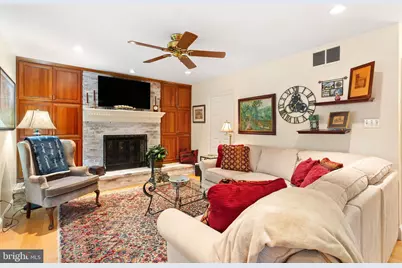
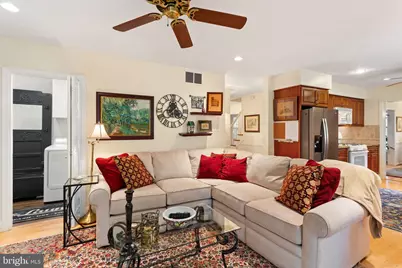
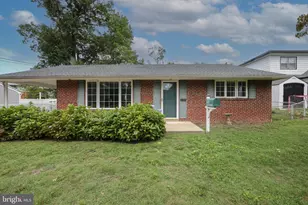
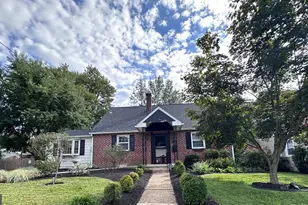
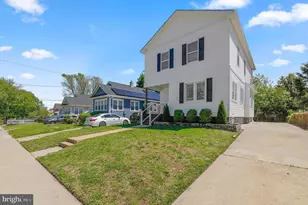
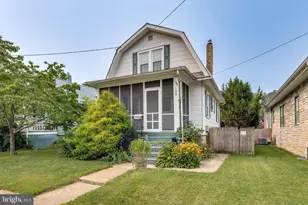
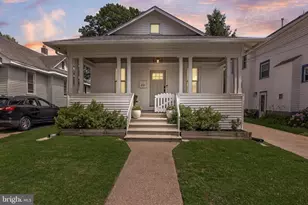
Full Property Details for 101 N Hinchman Ave
General
- Price: $975,000
- Taxes: $16,873 (2025)
- Status: Active
- Type: Single Family
- Source: BrightMLSPhilly
- MLS ID: NJCD2126780
- Updated: 9/15/2026
- Added to Site: 1 day(s) ago
Interior
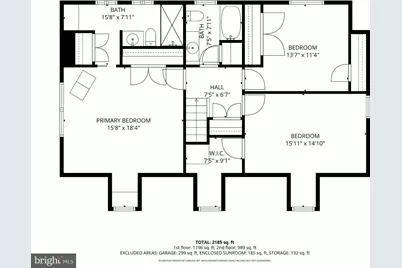
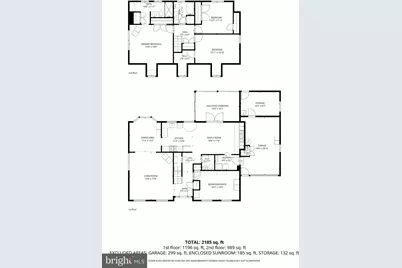
- Number of Rooms: 12
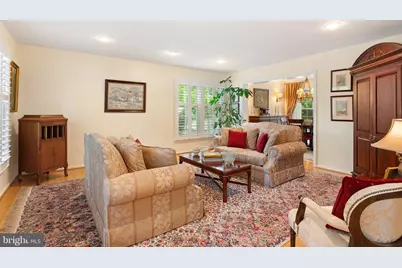
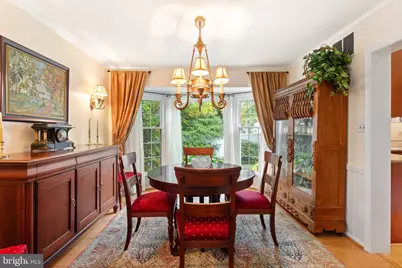
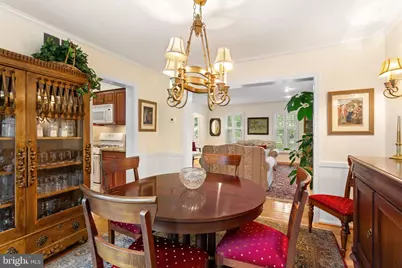
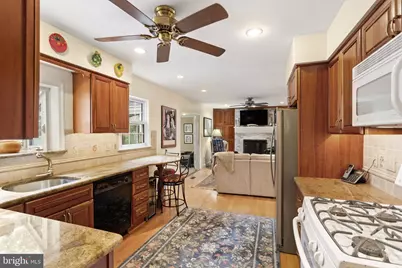
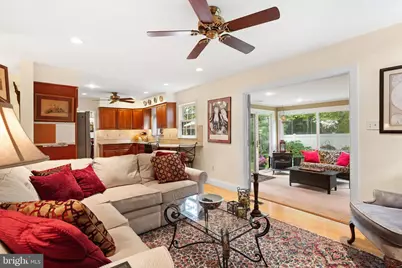
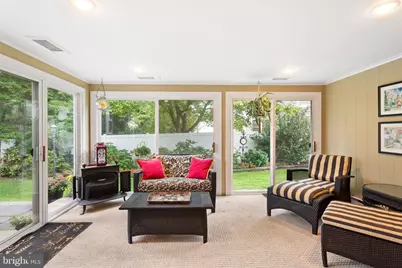
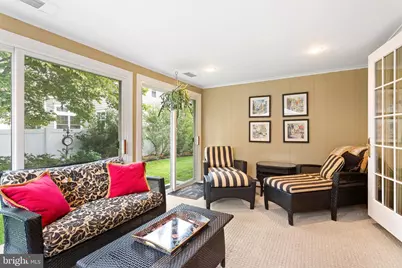
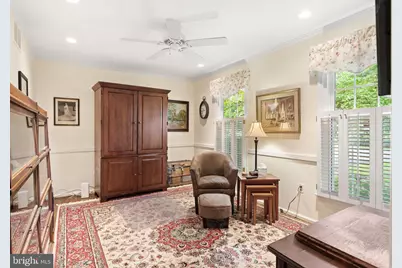
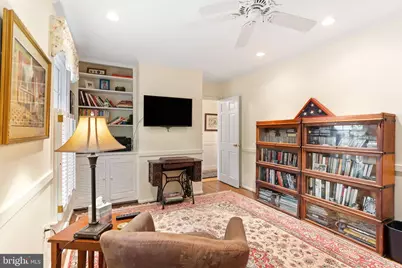
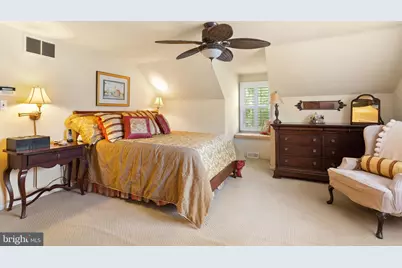
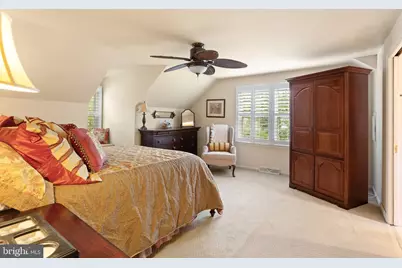
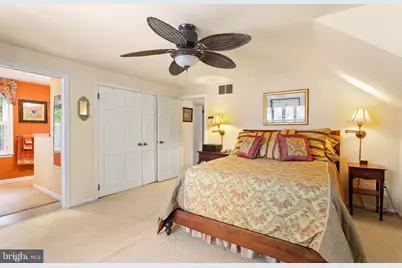
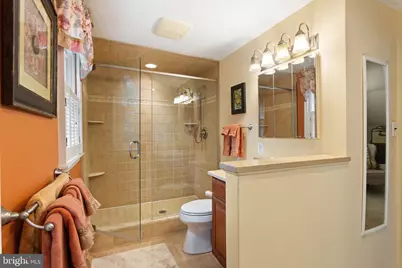
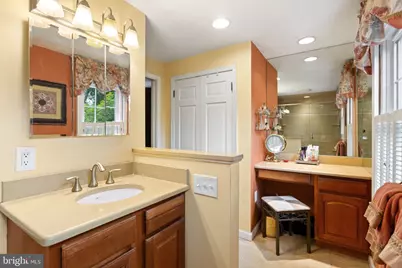
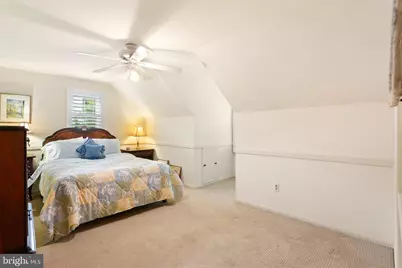
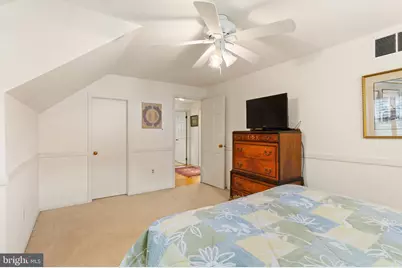
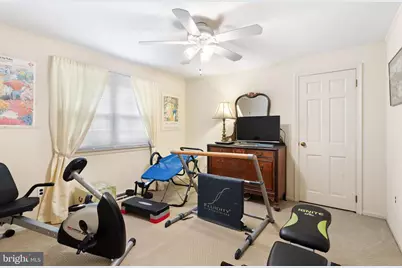
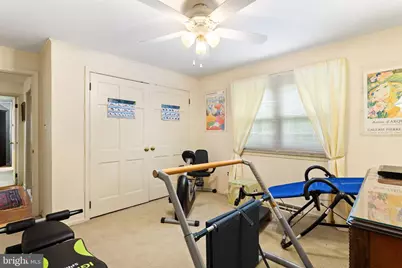
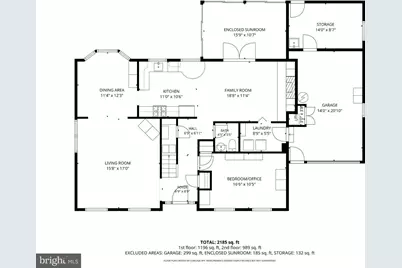
- Rooms/Areas: Living Room, Dining Room, Primary Bedroom, Bedroom 2, Bedroom 3, Kitchen, Family Room, Foyer, Sun/Florida Room, Laundry, Office, Primary Bathroom
- Interior Features: Bathroom - Walk-In Shower, Ceiling Fan(s), Combination Dining/Living, Family Room Off Kitchen, Formal/Separate Dining Room, Primary Bath(s), Recessed Lighting
- Fireplace: Yes
- Number of Fireplaces: 1
- Fireplace(s): Brick
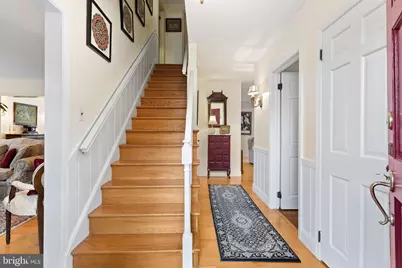
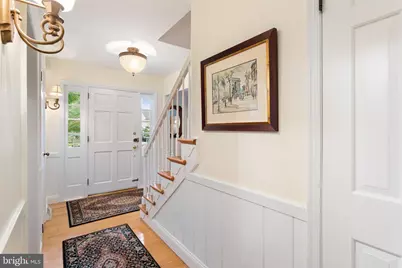
- Flooring: Fully Carpeted, Vinyl, Wood
Rooms
- Total Bathrooms: 3
- Full Bathrooms: 2
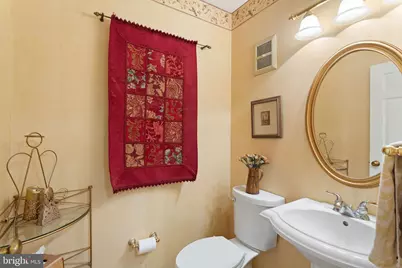
- Half Bathrooms: 1
- Upper Floor Baths: 2
- Upper - Full Baths: 2
- Main Floor Baths: 1
- Main - 1/2 Baths: 1
- Total Bedrooms: 3
- Bedrooms Upper: 3
Exterior
- Exterior Features: Sidewalks, Street Lights
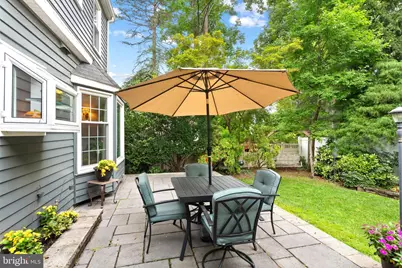
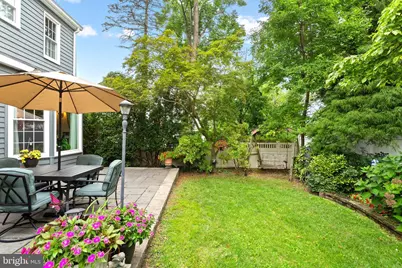
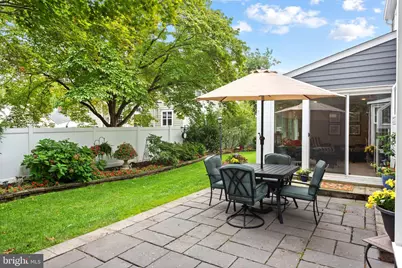
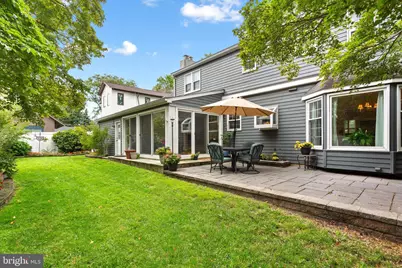
- Porch/Patio/Deck: Patio(s)
Parking
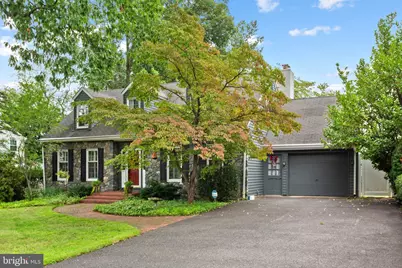
- Garage: Yes
- Garage Spaces: 1
- Total Spaces: 1
- Parking Features: Concrete Driveway
- Parking Type: Attached Garage
- Garage Description: Additional Storage Area, Built In, Garage - Front Entry, Garage Door Opener, Inside Access
Location
- Area: Haddonfield Boro (20417)
- Municipality: HADDONFIELD BORO
- County: CAMDEN
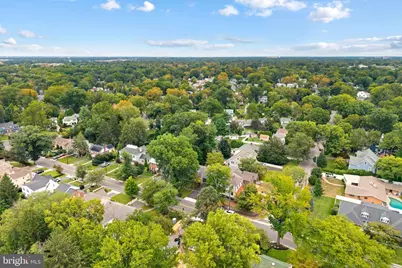
- Subdivision: ELIZABETH HADDON
- Cross Streets: Euclid
- Driving Directions: Kings Highway to N. Hinchman Avenue then the property is on your Right!
School Information
- School District: Haddonfield Borough Public Schools
- Elementary School: Elizabeth Haddon E.S.
- Middle School: Middle M.S.
- High School: Haddonfield Memorial H.S.
Heating & Cooling
- Central air: Yes
- Cooling Type: Central A/C
- Cooling Fuel: Electric
- Heating Type: Forced Air
- Heating Fuel: Natural Gas
- Water Heater: Natural Gas
Utilities
- Sewer: Public Sewer
- Water: Public
Structural Information
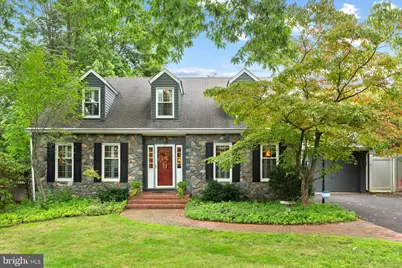
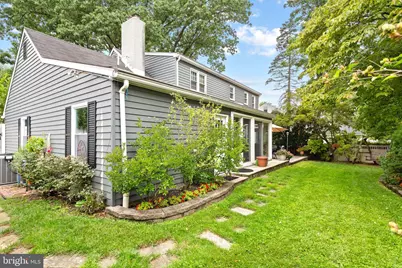
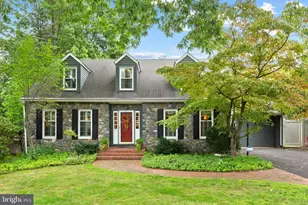
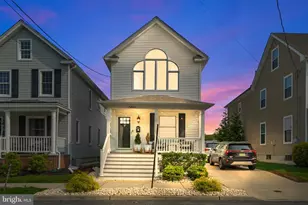
- Architectural Style: Cape Cod
- Structure Type: Detached
- Construction: Frame
- Foundation: Brick/Mortar
- Roof: Pitched, Shingle
- Stories Description: Main, Upper 1
- Square Feet: 2,801
- Sq. Ft. Source: Estimated
- Living Area: 2,370 Sq. Ft.
- Finished Above Grnd: 2,370 Sq. Ft.
- Unfin. Above Grnd: 431 Sq. Ft.
- Year Built: 1971
- Year Built Source: Assessor
Lot Features
- Lot Size (Acres): 0.17
- Lot Size (Sq. Ft.): 7,500
- Lot Size Source: Estimated
- Lot Dimensions: 75 x 100
- Zoning: RES
Financial Considerations
- Price Per Sq. Ft.: $411.39
- Assessment Year: 2025
- City/TownTax Freq: Annually
- County Tax Freq: Annually
- Tax w/Assessment: $509,000
- Tax Amount: $16,873
- Tax Year: 2025
- Tax Total Finished Sq. Ft.: 2042
Disclosures and Reports
- Ownership: Fee Simple
- Exclusions: Lamps on Either Side of Bed, Fireplace Screen & Area Rugs
- Inclusions: Washer, Dryer, Refrigerator, Range, Microwave
- Lot Number: 9
Listed by BHHS Fox & Roach - Haddonfield, Kathleen McDonald