This is a carousel with tiles that activate property listing cards. Use the previous and next buttons to navigate.
1/1
$1,924,000
This is a carousel with tiles that activate property listing cards. Use the previous and next buttons to navigate.
1/1
Property Description
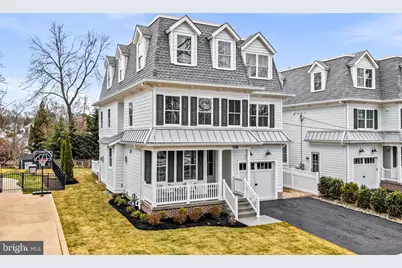
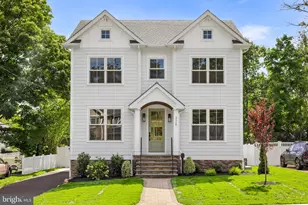
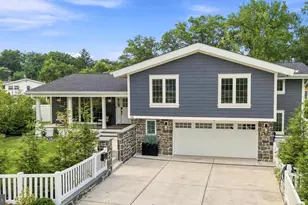
Perfectly positioned on a quiet, tree-lined street just moments from downtown Haddonfield, this exceptional new construction residence offers over 4,200 square feet of beautifully designed living space across four levels. Situated on a generous 50 x 108 lot, the home is just steps from Elizabeth Haddon Elementary School and a short walk to the shops, restaurants, and the PATCO Speedline for easy access to Philadelphia. The exterior blends timeless design with modern durability, featuring Arctic White Hardie lap siding, Philadelphia brick foundation detailing, copper lighting, and a grey standing seam metal porch roof. Architectural HD shingles, Andersen sliding doors, Wincore lifetime warranty windows, and 8-foot Thermatru front and garage doors complete the refined exterior. A double-wide driveway leads to a fully finished and insulated garage equipped with a dedicated HVAC mini-split system, custom built-in cubbies, and an app-controlled opener. Professional landscaping, to be completed as the weather warms, will include privacy plantings, sod, and a Wi-Fi controlled irrigation system with rain sensor, along with a spacious rear patio ideal for outdoor entertaining. Inside, 9-foot ceilings on the main and second levels create a bright, open feel, complemented by Texas White Ash hardwood flooring throughout. A sophisticated trim package, inverted tray ceilings, designer lighting, and a dramatic 72-inch linear gas fireplace enhance the living space. A striking oak staircase with metal balusters extends from the finished basement through the upper level. The home is designed for both luxury and performance, featuring Cat6 networking, smart Wi-Fi thermostats on every level, dual high-efficiency HVAC systems with three zones, new water, sewer and gas lines, 200-amp electrical service, and a 200k BTU tankless water heater with recirculating loop for instant hot water. At the heart of the home is a designer chef's kitchen with 9-foot floor-to-ceiling inset cabinetry and quartzite countertops. Premium appliances include a Sub-Zero refrigerator, 36-inch Wolf range, Bosch ultra-quiet dishwasher, built-in drawer microwave, and a 900 CFM exhaust hood. A Brizo Lux Bridge faucet and workstation sink complete the space. The primary suite offers a private retreat with a spacious 15' x 18' bedroom, a custom walk-in closet with LED lighting, and a spa-inspired bath featuring a freestanding soaking tub, arched porcelain-tiled walk-in shower with Moen Wi-Fi smart controls and body sprayers, frameless glass enclosure, and dual quartz vanity. The finished lower level features a custom bar with gold-finished cabinetry, counter-depth refrigerator, luxury carpeting, and marble-floored powder room, while the third-floor loft provides flexible living space with a full bath and additional bonus area, plus approximately 700 square feet of unfinished attic space with 8-foot ceilings. A rare opportunity to own a premier new construction home in one of South Jersey's most sought-after communities.
Full Property Details
Full Property Details for 108 Avondale Ave
General
- Sold For: $1,924,000
- Taxes: $13,247 (2024)
- Status: Closed
- Type: Single Family
- Source: BrightMLSPhilly
- MLS ID: NJCD2112142
- Added to Site: 117 day(s) ago
Interior
- Interior Features: Bathroom - Walk-In Shower, Bathroom - Tub Shower, Built-Ins, Crown Moldings, Combination Kitchen/Living, Efficiency, Sprinkler System, Walk-in Closet(s), Wet/Dry Bar, Attic, Attic/House Fan, Floor Plan - Traditional
- Fireplace: Yes
- Number of Fireplaces: 1
- Fireplace(s): Gas/Propane
- Appliances: Built-In Microwave, Commercial Range, Dishwasher, Disposal, ENERGY STAR Dishwasher, Range Hood, Water Heater - Tankless
- Flooring: Luxury Vinyl Plank, Carpet
Rooms
Bathrooms
- Total Bathrooms: 6
- Full Bathrooms: 4
- Half Bathrooms: 2
- Upper 2 - Full Baths: 1
- Upper Floor Baths: 4
- Upper - Full Baths: 4
- Main Floor Baths: 1
- Main - 1/2 Baths: 1
- Lower Floor Baths: 1
- Lower - 1/2 Baths: 1
Bedrooms
- Total Bedrooms: 4
- Bedrooms Upper: 4
Exterior
- Exterior Features: Exterior Lighting, Gutter System, Lawn Sprinkler, Play Area, Underground Lawn Sprinkler
- Porch/Patio/Deck: Patio(s)
Parking
- Garage: Yes
- Garage Spaces: 1
- Total Spaces: 3
- Parking Features: Asphalt Driveway
- Parking Type: Attached Garage, Driveway
- Garage Description: Garage Door Opener, Inside Access, Built In, Other
Location
- Area: Haddonfield Boro (20417)
- Municipality: HADDONFIELD BORO
- County: CAMDEN
- Subdivision: ELIZABETH HADDON
- Cross Streets: Redman
- Driving Directions: Between Redman & Euclid
School Information
- School District: Haddonfield Borough Public Schools
- Elementary School: Elizabeth Haddon E.S.
- Middle School: Middle M.S.
- High School: Haddonfield Memorial H.S.
Community
- Pets Allowed: Yes
- Pets: No Pet Restrictions
Heating & Cooling
- Central air: Yes
- Cooling Type: Central A/C, Energy Star Cooling System
- Cooling Fuel: Natural Gas
- Heating Type: Zoned, Central, Energy Star Heating System
- Heating Fuel: Natural Gas
- Water Heater: Natural Gas, Tankless
Utilities
- Sewer: Public Sewer
- Water: Public
Structural Information
- Architectural Style: Transitional, French, Coastal, Colonial
- Structure Type: Detached
- Architect: Thomas Wagner
- Builder: Foulke Construction
- Construction: Frame, Fiber Cement, Advanced Framing, Cement Siding
- Basement: Yes
- Basement Desc.: Fully Finished
- Foundation: Concrete Perimeter
- Roof: Architectural Shingle, Metal, Flat, Rubber
- Walls/Ceilings: 9'+ Ceilings, Brick, Dry Wall, High, Plaster Walls, Woo
- Windows: Double Hung, Energy Efficient, Low-E, ENERGY STAR Qualified
- Stories/Levels: 2
- Stories Description: Lower 1, Main, Upper 1, Upper 2
- Square Feet: 4,205
- Sq. Ft. Source: Estimated
- Living Area: 4,205 Sq. Ft.
- Finished Above Grnd: 3,305 Sq. Ft.
- Finished Below Grnd: 900 Sq. Ft.
- Basement Finished: 100%
- Year Built: 2026
- Year Built Source: Estimated
- Property Condition: Excellent
Unit Information
Unit 1
- Bathrooms-Lower: 1
Lot Features
- Lot Size (Acres): 0.12
- Lot Size (Sq. Ft.): 5,401
- Lot Size Source: Estimated
- Lot Dimensions: 50 x 107
- Zoning: RES
Green Features
- Energy Efficient: HVAC, Construction
- RFactor - Ceilings: R-49
- RFactor - Walls: R-21
- RFactor-Basement: R-25
Financial Considerations
- Price Per Sq. Ft.: $582.15
- Assessment Year: 2024
- City/TownTax Freq: Annually
- County Tax Freq: Annually
- Tax w/Assessment: $410,000
- Tax Amount: $13,247
- Tax Year: 2024
- Terms: Standard Sale
Disclosures and Reports
- Ownership: Fee Simple
- Exclusions: any furniture
- Inclusions: Appliances, Fixtures, blinds
- Lot Number: 12
Listed by RealtyMark Properties, Patrick T Foulke
Sold by Keller Williams Real Estate-Langhorne, Gina Sciarrone

Get Pre-Approved Today
Schools
Schools serving 108 Avondale Ave
School District:Haddonfield Borough School District
| Name | Grades | Distance |
|---|---|---|
Elizabeth Haddon Elementary School 501 West Redman Avenue, Haddonfield, NJ 08033 | PK-5 | 0.1 mi |
Haddonfield Middle School 5 Lincoln Avenue, Haddonfield, NJ 08033 | 6-8 | 0.6 mi |
Haddonfield Memorial High School 401 Kings Highway East, Haddonfield, NJ 08033 | 9-12 | 1.1 mi |
Disclaimer:
School attendance boundaries provided by ATTOM Data Solutions and are for reference only. Contact the school directly to verify enrollment eligibility.
Price & Sales History for 108 Avondale Ave
Date
Details
Price
Change
Source
5/27/2026
Sold
$1,924,000
—
MLS
3/20/2026
Listed
$1,924,000
—
MLS
Disclaimer: Historical sales information is derived from public records provided by the county offices. Information is not guaranteed and should be independently verified.
108 Avondale Avenue, Haddonfield, NJ 08033 (MLS# NJCD2112142) is a Single Family property that was sold at $1,924,000 on May 27, 2026. Want to learn more about 108 Avondale Avenue? Do you have questions about finding other Single Family real estate for sale in Haddonfield? You can browse all Haddonfield real estate or contact a Coldwell Banker agent to request more information.