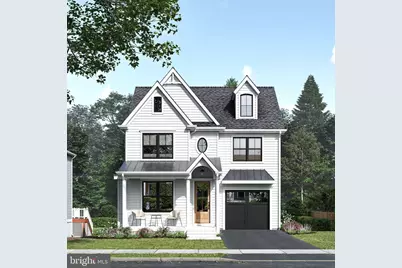
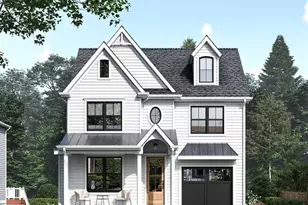
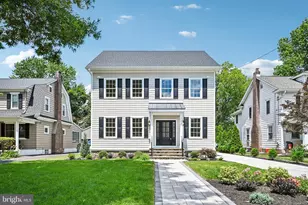
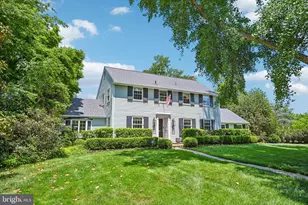
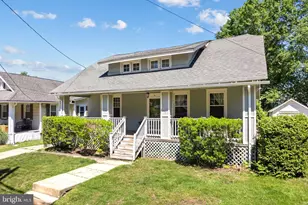
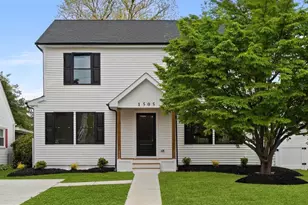
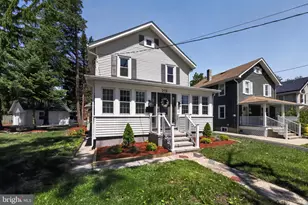
Full Property Details for 12 Mountwell Ave
General
- Price: $2,195,000
- Taxes: $8,416 (2025)
- Status: Coming Soon
- Type: Single Family
- Source: BrightMLSPhilly
- MLS ID: NJCD2121840
- Updated: 7/10/2026
- Added to Site: 2 day(s) ago
- Expected Market Date: 7/24/2026
Interior
- Fireplace: Yes
- Number of Fireplaces: 1
- Fireplace(s): Gas/Propane
- Appliances: Dishwasher, Disposal, Exhaust Fan, Microwave, Oven/Range - Gas, Refrigerator, Range Hood, Washer/Dryer Stacked, Water Heater - Tankless
- Flooring: Carpet, Engineered Wood, Luxury Vinyl Plank, Tile/Brick
Rooms
- Total Bathrooms: 6
- Full Bathrooms: 5
- Half Bathrooms: 1
- Upper 2 - Full Baths: 1
- Upper Floor Baths: 4
- Upper - Full Baths: 4
- Main Floor Baths: 1
- Main - 1/2 Baths: 1
- Lower Floor Baths: 1
- Lower - Full Baths: 1
- Total Bedrooms: 5
- Bedrooms Upper: 5
- Bedrooms-Up2: 1
Exterior
- Exterior Features: Gutter System
- Porch/Patio/Deck: Deck(s), Patio(s), Porch(es)
Parking
- Garage: Yes
- Garage Spaces: 1
- Total Spaces: 3
- Parking Type: Attached Garage, Driveway
- Garage Description: Garage - Front Entry
Location
- Area: Haddonfield Boro (20417)
- Municipality: HADDONFIELD BORO
- County: CAMDEN
- Driving Directions: From Washington Ave going North, turn right into Mountwell Ave
- Direction Faces: Northeast
School Information
- School District: Haddonfield Borough Public Schools
- Elementary School: Central
- Middle School: Middle M.S.
- High School: Haddonfield Memorial H.S.
Community
- Pets Allowed: Yes
- Pets: No Pet Restrictions
Heating & Cooling
- Central air: Yes
- Cooling Type: Central A/C
- Cooling Fuel: Electric
- Heating Type: Forced Air
- Heating Fuel: Natural Gas
- Water Heater: Tankless
Utilities
- Sewer: No Septic System
- Water: Public
Structural Information
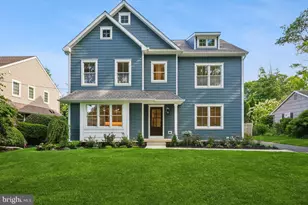
- Architectural Style: Victorian, Traditional, Colonial
- Structure Type: Detached
- Architect: Thomas B Wagner, Architect
- Builder: ANA Co. Design and Build
- Construction: Cement Siding, Frame, Spray Foam Insulation, Batts Insulation
- Basement: Yes
- Basement Desc.: Fully Finished, Full
- Foundation: Concrete Perimeter
- Roof: Asphalt, Metal
- Walls/Ceilings: 9'+ Ceilings, Dry Wall
- Windows: Double Hung, Low-E, Screens
- Stories Description: Lower 1, Main, Upper 1, Upper 2
- Square Feet: 4,800
- Sq. Ft. Source: Estimated
- Living Area: 4,800 Sq. Ft.
- Finished Above Grnd: 3,800 Sq. Ft.
- Finished Below Grnd: 1,000 Sq. Ft.
- Year Built: 2026
- Year Built Source: Estimated
- Property Condition: Excellent
Unit Information
Lot Features
- Lot Size (Acres): 0.16
- Lot Size (Sq. Ft.): 6,970
- Lot Size Source: Estimated
- Zoning: R7
Financial Considerations
- Price Per Sq. Ft.: $577.63
- Assessment Year: 2025
- County Tax Freq: Annually
- Tax w/Assessment: $253,900
- Tax Amount: $8,416
- Tax Year: 2025
Disclosures and Reports
- Ownership: Fee Simple
- Lot Number: 00006 09
Listed by AM Realty Advisors LLC, Anastasia Fahey