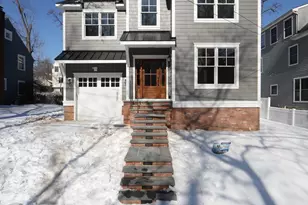
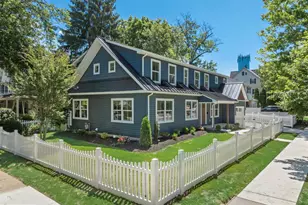
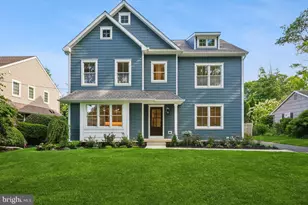
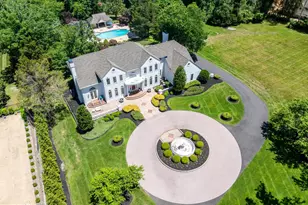
Full Property Details for 121 Reillywood Ave
General
- Sold For: $1,600,000
- Taxes: $7,551 (2025)
- Status: Closed
- Type: Single Family
- Source: BrightMLSPhilly
- MLS ID: NJCD2110644
- Added to Site: 209 day(s) ago
Interior
- Number of Rooms: 10
- Interior Features: Combination Dining/Living, Combination Kitchen/Dining, Dining Area, Family Room Off Kitchen, Floor Plan - Open, Kitchen - Gourmet, Kitchen - Island, Pantry, Primary Bath(s), Walk-in Closet(s), Wood Floors
- Fireplace: Yes
- Number of Fireplaces: 1
- Fireplace(s): Gas/Propane
- Appliances: Built-In Microwave, Disposal, Energy Efficient Appliances, Dishwasher, Instant Hot Water, Refrigerator, Oven/Range - Gas, Six Burner Stove, Dryer - Front Loading, Washer - Front Loading
- Flooring: Hardwood
Rooms
- Total Bathrooms: 4
- Full Bathrooms: 3
- Half Bathrooms: 1
- Upper Floor Baths: 3
- Upper - Full Baths: 3
- Main Floor Baths: 1
- Main - 1/2 Baths: 1
- Total Bedrooms: 4
- Bedrooms Upper: 4
Exterior
- Exterior Features: Exterior Lighting, Sidewalks, Street Lights, Lawn Sprinkler
Parking
- Garage: Yes
- Garage Spaces: 1
- Total Spaces: 3
- Parking Type: Attached Garage, Driveway
- Garage Description: Additional Storage Area, Garage - Front Entry, Garage Door Opener, Inside Access
Location
- Area: Haddonfield Boro (20417)
- Municipality: HADDONFIELD BORO
- County: CAMDEN
- Cross Streets: Centre
- Driving Directions: Use GPS
School Information
- School District: Haddonfield Borough Public Schools
- Elementary School: Central E.S.
- Middle School: Haddonfield
- High School: Haddonfield Memorial H.S.
Heating & Cooling
- Central air: Yes
- Cooling Type: Central A/C
- Cooling Fuel: Natural Gas
- Heating Type: 90% Forced Air
- Heating Fuel: Natural Gas
- Water Heater: Instant Hot Water
Utilities
- Sewer: Public Sewer
- Water: Public
Structural Information
- Architectural Style: Contemporary, Colonial, Straight Thru
- Structure Type: Detached
- Construction: Concrete, Block
- Basement: Yes
- Basement Desc.: Fully Finished, Heated
- Foundation: Concrete Perimeter, Block
- Roof: Fiberglass, Shingle
- Stories Description: Main, Upper 1
- Square Feet: 3,147
- Sq. Ft. Source: Estimated
- Living Area: 3,147 Sq. Ft.
- Finished Above Grnd: 2,539 Sq. Ft.
- Finished Below Grnd: 608 Sq. Ft.
- Year Built: 2026
- Year Built Source: Estimated
- Property Condition: Excellent
Lot Features
- Lot Size (Acres): 0.13
- Lot Size (Sq. Ft.): 5,702
- Lot Size Source: Assessor
- Lot Dimensions: 57.00 x 100.00
- Zoning: RESIDENTIAL
Financial Considerations
- Price Per Sq. Ft.: $649.86
- Assessment Year: 2025
- City/TownTax Freq: Annually
- County Tax Freq: Annually
- Tax w/Assessment: $227,800
- Tax Amount: $7,551
- Tax Year: 2025
- Terms: Standard Sale
- Tax Total Finished Sq. Ft.: 1099
Disclosures and Reports
- Ownership: Fee Simple
- Lot Number: 00001 08
Listed by Long & Foster Real Estate, Inc., Brian G Mulvenna
Sold by Greenside Realty, Joseph Anthony Malcarney