This is a carousel with tiles that activate property listing cards. Use the previous and next buttons to navigate.
1/1
$514,000
This is a carousel with tiles that activate property listing cards. Use the previous and next buttons to navigate.
1/1
Property Description
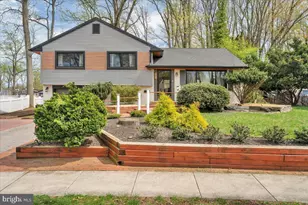
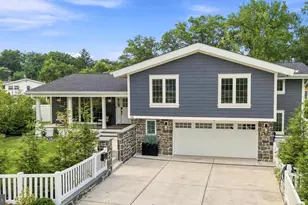
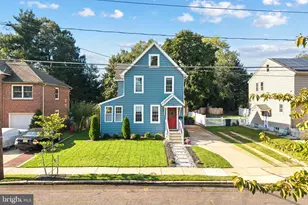
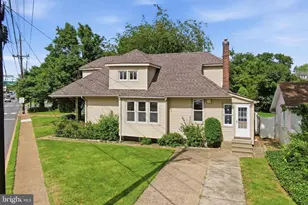
1237 Oakwood Rd is a truly unique property nestled in the desirable Tavistock Hills neighborhood. The main living area features a dramatic, completely open floor plan creating an expansive and airy feel throughout. The modern kitchen is a chef's dream, boasting luxurious granite countertops and top-of-the-line appliances including a 48" Viking range and hood, a Viking dishwasher, and a 36" professional griddle. The fully renovated main bathroom features beautiful tile throughout the shower, adding a touch of modern luxury and making this home truly move-in ready. The main living space opens to a charming three-season room through elegant glass doors, complete with gas heat. Step outside to a sprawling wrap-around deck that flows down to a beautiful brick patio perfect for entertaining or simply unwinding in nature. The private, wooded backyard backs to a generous stretch of forest, offering a peaceful and secluded retreat. Additional flexible living space has been thoughtfully created on the lower level, with a separate home office. There is plenty of room for storage with a garage and a walk-up attic. Additional upgrades include newer roof, siding, windows and more! Situated on a generous lot, extensive hardscaping, open-concept design, and high-end upgrades throughout, this is an exceptional home just waiting for the right buyer to make it their own.
Full Property Details
Full Property Details for 1237 Oakwood Rd
General
- Sold For: $514,000
- Taxes: $9,872 (2024)
- Status: Closed
- Type: Single Family
- Source: BrightMLSPhilly
- MLS ID: NJCD2115322
- Added to Site: 83 day(s) ago
Interior
- Rooms/Areas: Living Room, Bedroom 2, Bedroom 3, Kitchen, Bedroom 1, Sun/Florida Room, Laundry, Office, Recreation Room, Full Bath, Half Bath
- Interior Features: Attic, Combination Kitchen/Living, Floor Plan - Open, Kitchen - Gourmet, Kitchen - Island, Wood Floors
- Appliances: Commercial Range, Dishwasher
- Flooring: Hardwood
Rooms
Bathrooms
- Total Bathrooms: 2
- Full Bathrooms: 1
- Half Bathrooms: 1
- Upper Floor Baths: 1
- Upper - Full Baths: 1
- Lower Floor Baths: 1
- Lower - 1/2 Baths: 1
Bedrooms
- Total Bedrooms: 3
- Bedrooms Upper: 3
Exterior
- Exterior Features: Extensive Hardscape, Exterior Lighting, Lawn Sprinkler
Parking
- Garage: Yes
- Garage Spaces: 1
- Total Spaces: 1
- Parking Features: Brick Driveway
- Parking Type: Attached Garage, Driveway
- Garage Description: Garage - Front Entry
Location
- Area: Barrington Boro (20403)
- Municipality: BARRINGTON BORO
- County: CAMDEN
- Subdivision: TAVISTOCK HILLS
- Cross Streets: Copley Rd.
- Driving Directions: Please use GPS
School Information
- School District: Barrington Borough Public Schools
- Elementary School: Avon
- Middle School: Woodland
- High School: Haddon Heights H.S.
Community
- Pets Allowed: Yes
- Pets: No Pet Restrictions
Heating & Cooling
- Central air: Yes
- Cooling Type: Central A/C
- Cooling Fuel: Electric
- Heating Type: Forced Air
- Heating Fuel: Natural Gas
- Water Heater: Natural Gas
Utilities
- Sewer: Public Sewer
- Water: Public
- Utility Description: Above Ground
Structural Information
- Architectural Style: Split Level
- Structure Type: Detached
- Construction: Brick, Other
- Foundation: Block
- Roof: Architectural Shingle
- Stories Description: Lower 1, Main, Upper 1
- Square Feet: 1,653
- Sq. Ft. Source: Assessor
- Living Area: 1,653 Sq. Ft.
- Finished Above Grnd: 1,653 Sq. Ft.
- Year Built: 1955
- Year Built Source: Assessor
Unit Information
Unit 1
- Bathrooms-Lower: 1
Lot Features
- Lot Size (Acres): 0.23
- Lot Size (Sq. Ft.): 9,840
- Lot Size Source: Assessor
- Lot Dimensions: 82.00 x 120.00
- Zoning: RESIDENTIAL
- Lot Description: Partly Wooded
Financial Considerations
- Price Per Sq. Ft.: $314.52
- Assessment Year: 2025
- City/TownTax Freq: Annually
- County Tax Freq: Annually
- Tax w/Assessment: $206,200
- Tax Amount: $9,872
- Tax Year: 2024
- Terms: Standard Sale
- Tax Total Finished Sq. Ft.: 1653
Disclosures and Reports
- Ownership: Fee Simple
- Lot Number: 17
Listed and Sold by Keller Williams Realty - Marlton, Val F. Nunnenkamp Jr.

Get Pre-Approved Today
Schools
Schools serving 1237 Oakwood Rd
School District:Barrington Borough School District
| Name | Grades | Distance |
|---|---|---|
Avon Elementary School, Haddonfield, NJ 862 Mercer Drive, Haddonfield, NJ 08033 | PK-4 | 0.5 mi |
Woodland Elementary School, Barrington, NJ 1 School Lane, Barrington, NJ 08007 | 5-8 | 0.7 mi |
Disclaimer:
School attendance boundaries provided by ATTOM Data Solutions and are for reference only. Contact the school directly to verify enrollment eligibility.
Price & Sales History for 1237 Oakwood Rd
Date
Details
Price
Change
Source
6/29/2026
Sold
$514,000
-1.13%
MLS
4/23/2026
Listed
$519,900
—
MLS
Disclaimer: Historical sales information is derived from public records provided by the county offices. Information is not guaranteed and should be independently verified.
1237 Oakwood Road, Haddonfield, NJ 08033 (MLS# NJCD2115322) is a Single Family property that was sold at $514,000 on June 29, 2026. Want to learn more about 1237 Oakwood Road? Do you have questions about finding other Single Family real estate for sale in Haddonfield? You can browse all Haddonfield real estate or contact a Coldwell Banker agent to request more information.