This is a carousel with tiles that activate property listing cards. Use the previous and next buttons to navigate.
1/1
$1,625,000
This is a carousel with tiles that activate property listing cards. Use the previous and next buttons to navigate.
1/1
Property Description
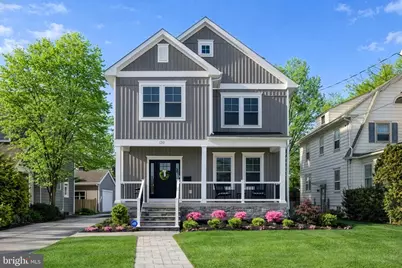
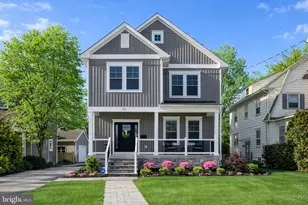
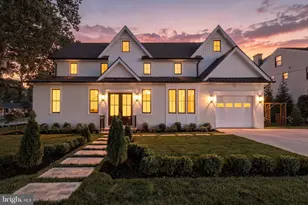
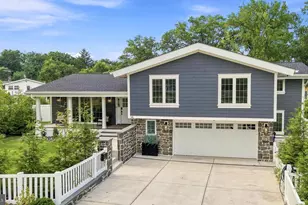
Exceptional, truly turnkey, all New Construction home built in 2021 by Haddonfield Home Developers. Known for superb attention to detail and superior craftsmanship, HHD Builders consistently delivers homes that are among the most sought-after in Haddonfield. The sellers love their current home so much, they are building a new home with HHD Builders as they embark on their next chapter! This is a true testament to a quality builder and now this stunning home can be yours in 2026. Located in the Estates, ideally located on a prime street, this home is walkable to everything you love about downtown Haddonfield, shops, dining, community events, Tatum Elementary School and the PATCO station for easy commuting to Philadelphia. Designed to maximize space and functionality for everyday living, this home offers approximately 4,463 square feet of open, modern living space, including a fully finished basement. The layout includes 4 bedrooms, 3 full bathrooms and 2 half bathrooms. The exterior is a beautiful blend of modern and farmhouse design, featuring striking architectural details and a welcoming front porch, perfect for relaxing and connecting with your new neighbors. Inside, the home showcases 6-inch-wide plank hardwood flooring throughout the main living areas, along with elegant wainscoting, crown molding, and 5¼-inch baseboards. Just off the foyer is a private home office the current owners have made into the ultimate Eagles football room with a wet bar, beverage fridge, custom cabinetry, quartz countertops that can easily be converted to a home office or formal dining space for entertaining family and friends! As you continue on to the main living space on the first floor you will find a spacious coat closet and a first-floor powder room. The heart of the home is the open-concept dining area and gourmet kitchen, perfect for entertaining, watching over your little ones as you cook and enjoying the day-to-day family life with a perfect open flow to the family room. The kitchen features 36" + 12" cabinetry, quartz countertops, tile backsplash, stainless steel appliances and a large center island. A cook's dream walk-in pantry provides ample storage for all your kitchen storage needs. The adjoining family room is both inviting and impressive, with coffered ceilings and a gas fireplace with a custom wood mantle, creating the perfect space to gather with loved ones. Completing the first floor is a thoughtfully designed mudroom with custom cubbies and lockers, conveniently located off the driveway entrance. Upstairs, the quality finishes continue with detailed trim work and hardwood flooring. The second floor includes two generously sized bedrooms, a hall bathroom and second-floor laundry. And you will be pleasantly surprised to find the the spacious primary suite spans the entire back of the home on the second floor featuring two large walk-in closets and a spacious en-suite bathroom with a luxurious soaking tub, stall shower, double bowl vanity, linen closet, private toilet area with ample space to enjoy your primary bathroom with your partner. A true primary suite oasis! As you make your way up to the third floor you will find a fourth bedroom suite with a full bathroom and walk-in closet. The finished basement provides versatile additional living space, ideal for a home theater, gym or playroom, and includes a powder room-perfect for entertaining and family movie nights. Step outside to your fully fenced in backyard, offering endless possibilities to create the outdoor space you've been dreaming of-all while enjoying city like living with the walkability to downtown Haddonfield and Westmont for the ever so popular bar restaurants. You cannot beat this location offering the opportunity to enjoy a stroll around the neighborhood with your littles in this beautiful community, neighborhood block parties, close to playgrounds, coffee shops and so much more all located within Haddonfield's award winning school system!
Full Property Details
Full Property Details for 139 Rhoads Ave
General
- Sold For: $1,625,000
- Taxes: $27,166 (2025)
- Status: Closed
- Type: Single Family
- Source: BrightMLSPhilly
- MLS ID: NJCD2110702
- Added to Site: 111 day(s) ago
Interior
- Fireplace: Yes
- Number of Fireplaces: 1
- Fireplace(s): Gas/Propane, Fireplace - Glass Doors
Rooms
Bathrooms
- Total Bathrooms: 5
- Full Bathrooms: 3
- Half Bathrooms: 2
- Upper 2 - Full Baths: 1
- Upper Floor Baths: 3
- Upper - Full Baths: 3
- Main Floor Baths: 1
- Main - 1/2 Baths: 1
- Lower Floor Baths: 1
- Lower - 1/2 Baths: 1
Bedrooms
- Total Bedrooms: 4
- Bedrooms Upper: 4
- Bedrooms-Up2: 1
Exterior
- Porch/Patio/Deck: Porch(es)
Parking
- Total Spaces: 3
- Parking Type: Driveway
Location
- Area: Haddonfield Boro (20417)
- Municipality: HADDONFIELD BORO
- County: CAMDEN
- Subdivision: ESTATES
- Cross Streets: Haddon Ave and Grove Street
- Driving Directions: Haddon Ave to Rhoads Ave- House on the first block on the left Grove Street to Rhoads Ave - House will come up on your right
School Information
- School District: Haddonfield Borough Public Schools
- Elementary School: J. Fithian Tatem E.S.
- Middle School: Haddonfield
- High School: Haddonfield Memorial H.S.
Heating & Cooling
- Central air: Yes
- Cooling Type: Central A/C, Zoned
- Cooling Fuel: Natural Gas
- Heating Type: 90% Forced Air, Zoned
- Heating Fuel: Natural Gas
- Water Heater: Natural Gas
Utilities
- Sewer: Public Sewer
- Water: Public
Structural Information
- Architectural Style: Traditional
- Structure Type: Detached
- Builder: Haddonfield Home Developers
- Construction: Frame
- Basement: Yes
- Basement Desc.: Fully Finished
- Foundation: Concrete Perimeter
- Roof: Architectural Shingle
- Stories Description: Lower 1, Main, Upper 1, Upper 2
- Square Feet: 4,463
- Sq. Ft. Source: Estimated
- Living Area: 4,463 Sq. Ft.
- Finished Above Grnd: 3,426 Sq. Ft.
- Finished Below Grnd: 1,037 Sq. Ft.
- Year Built: 2021
- Year Built Source: Assessor
- Property Condition: Excellent
Unit Information
Unit 1
- Bathrooms-Lower: 1
Lot Features
- Lot Size (Acres): 0.16
- Lot Size (Sq. Ft.): 7,000
- Lot Size Source: Assessor
- Lot Dimensions: 50.00 x 140.00
- Zoning: RES
- Fencing (Description): Fully
Financial Considerations
- Price Per Sq. Ft.: $510.8
- Assessment Year: 2025
- City/TownTax Freq: Annually
- County Tax Freq: Annually
- Tax w/Assessment: $819,500
- Tax Amount: $27,166
- Tax Year: 2025
- Terms: Standard Sale
- Tax Total Finished Sq. Ft.: 3298
Disclosures and Reports
- Ownership: Fee Simple
- Exclusions: Seller's Personal Property
- Inclusions: All Appliances; Range, Ref, DW, Microwave, Wine Fridge (2), All Light Fixtures, All Fixtures_ Conveyed As-Is
- Lot Number: 00002 08
Listed by Weichert Realtors-Haddonfield, Christy L Oberg
Sold by Compass New Jersey, LLC - Haddon Township, Colleen Hadden

Get Pre-Approved Today
Schools
Schools serving 139 Rhoads Ave
School District:Haddonfield Borough School District
| Name | Grades | Distance |
|---|---|---|
J. Fithian Tatem Elementary School One Glover Avenue, Haddonfield, NJ 08033 | PK-5 | 0.5 mi |
Haddonfield Middle School 5 Lincoln Avenue, Haddonfield, NJ 08033 | 6-8 | 0.7 mi |
Haddonfield Memorial High School 401 Kings Highway East, Haddonfield, NJ 08033 | 9-12 | 0.7 mi |
Disclaimer:
School attendance boundaries provided by ATTOM Data Solutions and are for reference only. Contact the school directly to verify enrollment eligibility.
Price & Sales History for 139 Rhoads Ave
Date
Details
Price
Change
Source
4/28/2026
Sold
$1,625,000
-7.14%
MLS
2/09/2026
Listed
$1,750,000
—
MLS
Disclaimer: Historical sales information is derived from public records provided by the county offices. Information is not guaranteed and should be independently verified.
139 Rhoads Avenue, Haddonfield, NJ 08033 (MLS# NJCD2110702) is a Single Family property that was sold at $1,625,000 on April 28, 2026. Want to learn more about 139 Rhoads Avenue? Do you have questions about finding other Single Family real estate for sale in Haddonfield? You can browse all Haddonfield real estate or contact a Coldwell Banker agent to request more information.