This is a carousel with tiles that activate property listing cards. Use the previous and next buttons to navigate.
1/1
$949,000
This is a carousel with tiles that activate property listing cards. Use the previous and next buttons to navigate.
1/1
Property Description
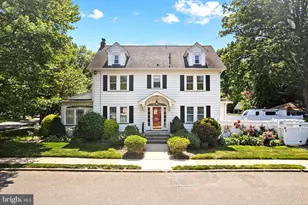
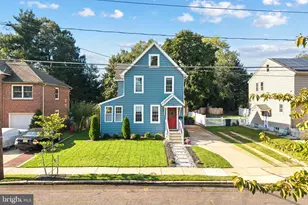
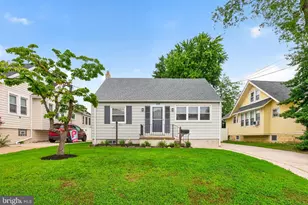
Lizzy Haddon!!! Right in the Heart of the Blue Ribbon Elementary School, this home has great curb appeal, tons of space and opportunity. With almost 3k sf of living space and 6 bedrooms, this home has so much to offer. Classic Center Hall Colonial with a big foyer, original hardwood floors, traditional fireplace with stone surround, and a huge eat-in kitchen. So much charm is preserved. Nice flow on the first floor allows for easy living and great entertaining. Bonus home office, playroom or sunroom just off the living room space. Overlook the side yard pool from your breakfast table, too! Lots of natural light pours into this home. Four large bedrooms on the second floor and a renovated hall bath with neutral amenities, white tile and shower with tub. Even more potential on the third floor with 2 more bedrooms and a full bath. Basement boasts high ceilings, allowing you to finish the space as a playroom, exercise room, office, or teen lounge. The beautiful yard features an in-ground pool surrounded by a patio, perfect for watching the kids and for al fresco, poolside dining. A two-car garage is hard to find! All this just blocks from the Patco train to Philadelphia, downtown shops, restaurants, Farmer's Markets and the Children's Sculpture Zoo (one of just a few in the whole country!).
Full Property Details
Full Property Details for 301 Mt Vernon
General
- Sold For: $949,000
- Taxes: $17,579 (2025)
- Status: Closed
- Type: Single Family
- Source: BrightMLSPhilly
- MLS ID: NJCD2118046
- Added to Site: 56 day(s) ago
Interior
- Rooms/Areas: Living Room, Dining Room, Bedroom 2, Bedroom 3, Bedroom 4, Bedroom 5, Kitchen, Foyer, Breakfast Room, Bedroom 1, Sun/Florida Room, Bedroom 6
- Interior Features: Breakfast Area, Combination Kitchen/Dining, Dining Area, Floor Plan - Traditional, Kitchen - Eat-In, Wood Floors, Ceiling Fan(s)
- Fireplace: Yes
- Number of Fireplaces: 1
- Flooring: Carpet, Hardwood
Rooms
Bathrooms
- Total Bathrooms: 2
- Full Bathrooms: 2
- Upper 2 - Full Baths: 1
- Upper Floor Baths: 2
- Upper - Full Baths: 2
Bedrooms
- Total Bedrooms: 6
- Bedrooms Upper: 6
- Bedrooms-Up2: 2
Additional Information
- Pool: Yes
- Private Pool: Yes
Exterior
- Exterior Features: Sidewalks, Street Lights
- Porch/Patio/Deck: Patio(s)
Parking
- Garage: Yes
- Garage Spaces: 2
- Total Spaces: 4
- Parking Type: Driveway, Detached Garage
- Garage Description: Garage - Side Entry
Location
- Area: Haddonfield Boro (20417)
- Municipality: HADDONFIELD BORO
- County: CAMDEN
- Subdivision: ELIZABETH HADDON
- Cross Streets: Estaugh
- Driving Directions: Estaugh to Mt. Vernon
School Information
- School District: Haddonfield Borough Public Schools
- Middle School: Haddonfield
- High School: Haddonfield Memorial
Heating & Cooling
- Central air: Yes
- Cooling Type: Central A/C
- Cooling Fuel: Natural Gas
- Heating Type: Radiator
- Heating Fuel: Natural Gas
- Water Heater: Natural Gas
Utilities
- Sewer: Public Sewer
- Water: Public
Structural Information
- Architectural Style: Traditional
- Structure Type: Detached
- Construction: Frame
- Basement: Yes
- Basement Desc.: Full, Unfinished
- Foundation: Other
- Stories Description: Main, Upper 1, Upper 2
- Square Feet: 2,570
- Sq. Ft. Source: Assessor
- Living Area: 2,570 Sq. Ft.
- Finished Above Grnd: 2,570 Sq. Ft.
- Year Built: 1940
- Year Built Source: Assessor
- Property Condition: Excellent
Lot Features
- Lot Size (Acres): 0.2
- Lot Size (Sq. Ft.): 8,751
- Lot Size Source: Assessor
- Lot Dimensions: 50.00 x 175.00
- Zoning: RES
- Fencing (Description): Partially
Financial Considerations
- Price Per Sq. Ft.: $369.26
- Assessment Year: 2025
- City/TownTax Freq: Annually
- County Tax Freq: Annually
- Tax w/Assessment: $530,300
- Tax Amount: $17,579
- Tax Year: 2025
- Terms: Standard Sale
- Tax Total Finished Sq. Ft.: 2570
Disclosures and Reports
- Ownership: Fee Simple
- Inclusions: all existing appliances and fixtures
- Lot Number: 5
Listed by Lisa Wolschina & Associates, Inc., Jeanne "lisa" Wolschina
Sold by Keller Williams Realty, Melissa Anne Ryan

Get Pre-Approved Today
Schools
Schools serving 301 Mt Vernon
School District:Haddonfield Borough School District
| Name | Grades | Distance |
|---|---|---|
Elizabeth Haddon Elementary School 501 West Redman Avenue, Haddonfield, NJ 08033 | PK-5 | 0.2 mi |
Haddonfield Middle School 5 Lincoln Avenue, Haddonfield, NJ 08033 | 6-8 | 0.6 mi |
Haddonfield Memorial High School 401 Kings Highway East, Haddonfield, NJ 08033 | 9-12 | 0.9 mi |
Disclaimer:
School attendance boundaries provided by ATTOM Data Solutions and are for reference only. Contact the school directly to verify enrollment eligibility.
Price & Sales History for 301 Mt Vernon
Date
Details
Price
Change
Source
6/29/2026
Sold
$949,000
—
MLS
5/20/2026
Listed
$949,000
—
MLS
Disclaimer: Historical sales information is derived from public records provided by the county offices. Information is not guaranteed and should be independently verified.
301 Mt Vernon, Haddonfield, NJ 08033 (MLS# NJCD2118046) is a Single Family property that was sold at $949,000 on June 29, 2026. Want to learn more about 301 Mt Vernon? Do you have questions about finding other Single Family real estate for sale in Haddonfield? You can browse all Haddonfield real estate or contact a Coldwell Banker agent to request more information.