This is a carousel with tiles that activate property listing cards. Use the previous and next buttons to navigate.
1/1
$805,000
This is a carousel with tiles that activate property listing cards. Use the previous and next buttons to navigate.
1/1
Property Description
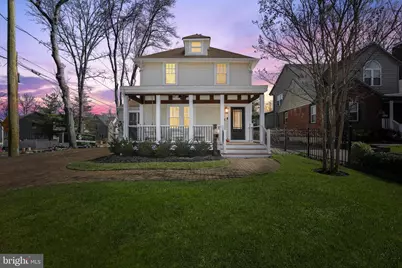
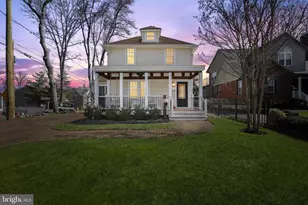
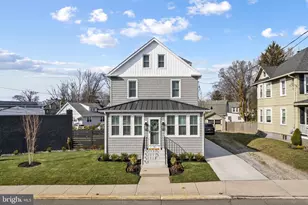
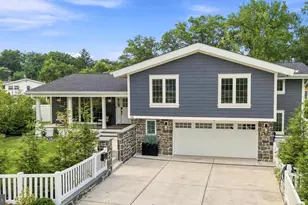
Best and final offers are due 3/23 by 7 pm. Welcome to 401 Spruce Street in the heart of Haddonfield-where charm, thoughtful updates, and an unbeatable location come together beautifully. A welcoming covered front porch sets the tone, offering the perfect spot to relax and enjoy this picturesque neighborhood. This inviting 2-bedroom, 2 full-bath home offers over 1,600 sq ft of seamless character and modern functionality, highlighted by gorgeous cherry hardwood flooring throughout and custom plantation shutters featured across the first floor. Originally a three-bedroom home, it has been thoughtfully reconfigured to create more expansive living spaces and can easily be converted back if desired. Step into the spacious living room, perfect for both everyday living and entertaining, and continue into the stunning dining room featuring soaring cathedral ceilings that create an airy, light-filled space you'll love gathering in. This living and dining space is extremely versatile and could be configured in so many ways. A potential first-floor bedroom, playroom, or additional sitting/family room. You decide! The updated kitchen is designed with both style and practicality in mind, showcasing granite countertops, stainless steel appliances, and an island with seating and abundant storage. Just beyond, a versatile home office area with exposed brick walls adds warmth and personality-ideal for remote work or creative pursuits. The first floor also includes a convenient mudroom space, laundry area, and a full bath for added flexibility. Upstairs, the home has been thoughtfully reconfigured to maximize comfort and space. The expansive primary bedroom is a true retreat, complete with an incredible walk-in closet that feels like a dream. A second generously sized bedroom offers great closet space as well, and both bedrooms share access to a large, well-appointed hall bath with a tub/shower combination. Step outside and fall in love with the backyard oasis-featuring a spacious deck that flows down to a beautiful paver patio with a surrounding wall of seating, creating the perfect space for outdoor dining, entertaining around a fire pit, or simply relaxing. Additional highlights include a basement with excellent storage, an irrigation system, a gas grill hookup, new AC in 2023, updated 200-amp electrical service, and a backyard shed for bikes, lawn equipment, and more. Located just steps from Mountwell Park and a short walk to the elementary and middle schools, as well as downtown Haddonfield's shops, restaurants, and vibrant community life, this home offers the lifestyle you've been waiting for-a rare opportunity to enjoy comfort, character, and flexibility all in one exceptional property.
Full Property Details
Full Property Details for 401 Spruce St
General
- Sold For: $805,000
- Taxes: $11,778 (2025)
- Status: Closed
- Type: Single Family
- Source: BrightMLSPhilly
- MLS ID: NJCD2113132
- Added to Site: 71 day(s) ago
Interior
- Number of Rooms: 7
- Rooms/Areas: Living Room, Dining Room, Primary Bedroom, Bedroom 2, Kitchen, Basement, Other, Office, Bathroom 1, Bathroom 2
- Interior Features: Attic, Bathroom - Stall Shower, Bathroom - Tub Shower, Breakfast Area, Ceiling Fan(s), Floor Plan - Open, Kitchen - Eat-In, Kitchen - Island, Recessed Lighting, Walk-in Closet(s), Wood Floors
- Appliances: Built-In Range, Dishwasher, Refrigerator, Built-In Microwave, Dryer - Front Loading, Oven/Range - Gas, Stainless Steel Appliances, Washer - Front Loading, Washer/Dryer Stacked, Water Heater
- Flooring: Ceramic Tile, Hardwood
Rooms
Bathrooms
- Total Bathrooms: 2
- Full Bathrooms: 2
- Upper Floor Baths: 1
- Upper - Full Baths: 1
- Main Floor Baths: 1
- Main - Full Baths: 1
Bedrooms
- Total Bedrooms: 2
- Bedrooms Upper: 2
Exterior
- Exterior Features: Street Lights, Extensive Hardscape, Underground Lawn Sprinkler
- Porch/Patio/Deck: Patio(s), Deck(s), Porch(es)
Parking
- Total Spaces: 4
- Parking Features: Paved Driveway, Private
- Parking Type: Driveway
Location
- Area: Haddonfield Boro (20417)
- Municipality: HADDONFIELD BORO
- County: CAMDEN
- Cross Streets: Cottage
- Driving Directions: Use GPS
School Information
- School District: Haddonfield Borough Public Schools
- Elementary School: Central E.S.
- Middle School: Haddonfield
- High School: Haddonfield Memorial
Heating & Cooling
- Central air: Yes
- Cooling Type: Central A/C
- Cooling Fuel: Electric
- Heating Type: Forced Air
- Heating Fuel: Natural Gas
- Water Heater: Natural Gas
Utilities
- Sewer: Public Sewer
- Water: Public
Structural Information
- Architectural Style: Colonial
- Structure Type: Detached
- Construction: Frame
- Basement: Yes
- Basement Entrance: Yes
- Basement Desc.: Partial, Unfinished, Outside Entrance
- Foundation: Brick/Mortar
- Roof: Shingle
- Stories Description: Main, Upper 1
- Square Feet: 1,676
- Sq. Ft. Source: Assessor
- Living Area: 1,676 Sq. Ft.
- Finished Above Grnd: 1,676 Sq. Ft.
- Year Built: 1929
- Year Built Source: Assessor
- Property Condition: Excellent
Additional Structures
- Other Structures: Shed
Lot Features
- Lot Size (Acres): 0.1
- Lot Size (Sq. Ft.): 4,500
- Lot Size Source: Assessor
- Lot Dimensions: 45.00 x 100.00
- Zoning: RES
- Lot Description: Corner
- Fencing (Description): Fully, Rear
Financial Considerations
- Price Per Sq. Ft.: $417.66
- Assessment Year: 2025
- City/TownTax Freq: Annually
- County Tax Freq: Annually
- Tax w/Assessment: $355,300
- Tax Amount: $11,778
- Tax Year: 2025
- Terms: Standard Sale
- Tax Total Finished Sq. Ft.: 1676
Disclosures and Reports
- Ownership: Fee Simple
- Exclusions: Curtains in nursery
- Inclusions: All existing appliances, washer, dryer, window blinds and shutters, light fixtures
- Lot Number: 00001 04
Listed by Keller Williams Realty, Bonnie L Walter
Sold by Weichert Realtors-Haddonfield, Elizabeth Anne Arking

Get Pre-Approved Today
Schools
Schools serving 401 Spruce St
School District:Haddonfield Borough School District
| Name | Grades | Distance |
|---|---|---|
Central Elementary School, Haddonfield, NJ Three Lincoln Avenue, Haddonfield, NJ 08033 | PK-5 | 0.4 mi |
Haddonfield Middle School 5 Lincoln Avenue, Haddonfield, NJ 08033 | 6-8 | 0.4 mi |
Haddonfield Memorial High School 401 Kings Highway East, Haddonfield, NJ 08033 | 9-12 | 0.7 mi |
Disclaimer:
School attendance boundaries provided by ATTOM Data Solutions and are for reference only. Contact the school directly to verify enrollment eligibility.
Price & Sales History for 401 Spruce St
Date
Details
Price
Change
Source
5/21/2026
Sold
$805,000
15%
MLS
3/21/2026
Listed
$700,000
—
MLS
Disclaimer: Historical sales information is derived from public records provided by the county offices. Information is not guaranteed and should be independently verified.
401 Spruce Street, Haddonfield, NJ 08033 (MLS# NJCD2113132) is a Single Family property that was sold at $805,000 on May 21, 2026. Want to learn more about 401 Spruce Street? Do you have questions about finding other Single Family real estate for sale in Haddonfield? You can browse all Haddonfield real estate or contact a Coldwell Banker agent to request more information.