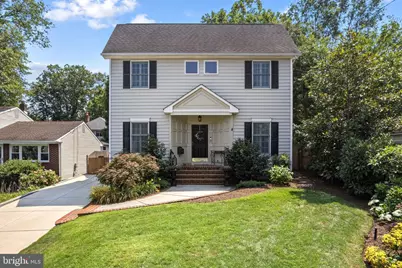
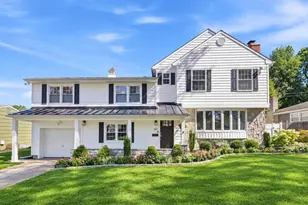
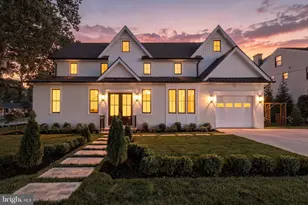
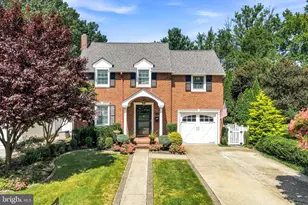
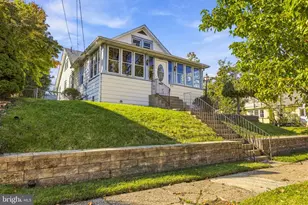
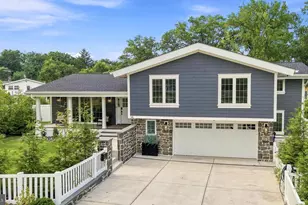
Full Property Details for 408 E Summit Ave
General
- Sold For: $1,300,000
- Taxes: $19,843 (2025)
- Status: Closed
- Type: Single Family
- Source: BrightMLSPhilly
- MLS ID: NJCD2123644
- Added to Site: 65 day(s) ago
Interior
- Rooms/Areas: Living Room, Dining Room, Primary Bedroom, Sitting Room, Bedroom 2, Bedroom 3, Bedroom 4, Kitchen, Family Room, Foyer, Mud Room, Office, Recreation Room, Primary Bathroom
- Interior Features: Attic, Bathroom - Soaking Tub, Bathroom - Tub Shower, Built-Ins, Ceiling Fan(s), Combination Kitchen/Living, Family Room Off Kitchen, Formal/Separate Dining Room, Kitchen - Eat-In, Kitchen - Island, Primary Bath(s), Recessed Lighting, Upgraded Countertops, Walk-in Closet(s), Wood Floors
- Fireplace: Yes
- Number of Fireplaces: 1
- Fireplace(s): Gas/Propane
- Flooring: Wood, Tile/Brick
Rooms
- Total Bathrooms: 3
- Full Bathrooms: 2
- Half Bathrooms: 1
- Upper Floor Baths: 2
- Upper - Full Baths: 2
- Main Floor Baths: 1
- Main - 1/2 Baths: 1
- Total Bedrooms: 4
- Bedrooms Upper: 4
Exterior
- Exterior Features: Exterior Lighting, Lawn Sprinkler, Street Lights
- Porch/Patio/Deck: Porch(es), Patio(s)
Parking
- Garage: Yes
- Garage Spaces: 1
- Total Spaces: 5
- Parking Type: Detached Garage, Driveway
- Garage Description: Garage - Rear Entry
Location
- Area: Haddonfield Boro (20417)
- Municipality: HADDONFIELD BORO
- County: CAMDEN
- Cross Streets: Spruce
- Driving Directions: Centre St. to E Summit
School Information
- School District: Haddonfield Borough Public Schools
Heating & Cooling
- Central air: Yes
- Cooling Type: Central A/C, Ceiling Fan(s), Zoned
- Cooling Fuel: Natural Gas
- Heating Type: Forced Air, Zoned
- Heating Fuel: Natural Gas
- Water Heater: Natural Gas
Utilities
- Sewer: Public Sewer
- Water: Public
Structural Information
- Architectural Style: Colonial
- Structure Type: Detached
- Construction: Frame
- Basement: Yes
- Basement Desc.: Fully Finished, Connecting Stairway, Windows
- Foundation: Concrete Perimeter
- Stories Description: Main, Upper 1
- Square Feet: 3,073
- Sq. Ft. Source: Estimated
- Living Area: 3,073 Sq. Ft.
- Finished Above Grnd: 2,448 Sq. Ft.
- Finished Below Grnd: 625 Sq. Ft.
- Year Built: 2003
- Year Built Source: Assessor
- Property Condition: Excellent
Lot Features
- Lot Size (Acres): 0.14
- Lot Size (Sq. Ft.): 5,998
- Lot Size Source: Assessor
- Lot Dimensions: 50.00 x 120.00
- Zoning: RES
- Fencing (Description): Partially, Rear, Wood
Financial Considerations
- Price Per Sq. Ft.: $469.77
- Assessment Year: 2025
- City/TownTax Freq: Annually
- County Tax Freq: Annually
- Tax w/Assessment: $598,600
- Tax Amount: $19,843
- Tax Year: 2025
- Terms: Standard Sale
- Tax Total Finished Sq. Ft.: 2448
Disclosures and Reports
- Ownership: Fee Simple
- Inclusions: all existing fixtures and appliances
- Lot Number: 00001 08
Listed by Lisa Wolschina & Associates, Inc., Jeanne "lisa" Wolschina
Sold by BHHS Fox & Roach - Haddonfield, Diana Flanagan