This is a carousel with tiles that activate property listing cards. Use the previous and next buttons to navigate.
1/1
$1,015,000
This is a carousel with tiles that activate property listing cards. Use the previous and next buttons to navigate.
1/1
Property Description
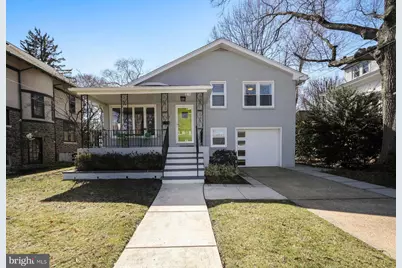
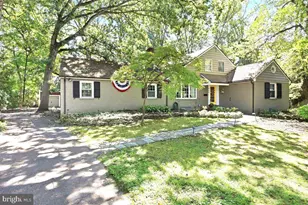
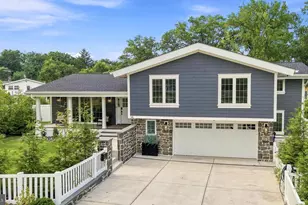
Open House cancelled for Sat, 3/21. Set on a quiet street in Haddonfield's sought-after Elizabeth Haddon neighborhood, this beautifully updated mid-century modern home blends timeless architectural character with thoughtful modern design. Clean lines, open spaces, and carefully curated finishes create a home that feels both stylish and welcoming. The first floor has been thoughtfully reimagined to offer true open concept living. A spacious living room flows seamlessly into the dining area beneath a striking cathedral ceiling, creating an airy and dramatic gathering space. Open built-in shelving connects the rooms, providing both architectural interest and functional display space. The fully updated kitchen is a centerpiece of the home, designed for both everyday living and entertaining. A large center island with a soft gray base and matte-finish quartz countertop anchors the space, surrounded by crisp white cabinetry and stainless-steel appliances, including a built-in microwave and oven. An oversized farmhouse sink adds both charm and practicality, while period-appropriate pendant lighting and a statement chandelier in the dining area pay homage to the home's mid-century roots. Upstairs are three well-proportioned bedrooms and two full baths. The primary suite features its own attached bath with a walk-in shower and a generously sized closet. Two additional bedrooms offer comfortable space and great natural light, while the hall bath showcases classic white tile and a tub/shower combination. Just a half level down, the versatile family room provides flexible living space that can easily serve as a family room, guest suite, or fourth bedroom. This room features a built-in queen-sized Murphy bed, allowing it to easily transition into comfortable guest accommodations. The room also includes two closets, an attached full bath, and a door out to the side yard. The home's laundry room and mud room spaces are also located on this level, and from here, you'll find convenient walk-out access to the heated garage. The lower level is partially finished with stylish wood-grain tile flooring, offering the perfect space for a home office, playroom, fitness area, or creative studio. Outside, the expansive backyard is fully fenced and designed for both relaxation and entertaining. A covered back porch provides wonderful additional living space, perfect for morning coffee or evening gatherings, while the patio extends the outdoor entertaining area and overlooks the spacious yard. Additional updates include a new roof installed in 2020, offering peace of mind for years to come. Located in one of Haddonfield's most beloved neighborhoods, this home combines mid-century architectural style, modern updates, and flexible living spaces-all just minutes from schools, downtown shops, restaurants, and the PATCO for an easy Philadelphia commute.
Full Property Details
Full Property Details for 412 Westmont Ave
General
- Sold For: $1,015,000
- Taxes: $15,331 (2025)
- Status: Closed
- Type: Single Family
- Source: BrightMLSPhilly
- MLS ID: NJCD2112102
- Added to Site: 81 day(s) ago
Interior
- Rooms/Areas: Living Room, Dining Room, Bedroom 2, Bedroom 3, Kitchen, Family Room, Basement, Bedroom 1, Utility Room, Full Bath
- Interior Features: Built-Ins, Bathroom - Stall Shower, Bathroom - Tub Shower, Combination Dining/Living, Combination Kitchen/Dining, Dining Area, Floor Plan - Open, Kitchen - Gourmet, Kitchen - Island, Primary Bath(s), Wood Floors
- Appliances: Dishwasher, Refrigerator, Built-In Microwave, Cooktop, Cooktop - Down Draft, Disposal, Dryer, Oven - Wall, Stainless Steel Appliances, Washer
- Flooring: Ceramic Tile, Hardwood
Rooms
Bathrooms
- Total Bathrooms: 3
- Full Bathrooms: 3
- Upper Floor Baths: 2
- Upper - Full Baths: 2
- Lower Floor Baths: 1
- Lower - Full Baths: 1
Bedrooms
- Total Bedrooms: 3
- Bedrooms Upper: 3
Exterior
- Exterior Features: Sidewalks, Street Lights
- Porch/Patio/Deck: Patio(s), Porch(es)
Parking
- Garage: Yes
- Garage Spaces: 1
- Total Spaces: 3
- Parking Features: Paved Driveway
- Parking Type: Attached Garage, Driveway
- Garage Description: Garage - Front Entry, Built In, Inside Access, Other
Location
- Area: Haddonfield Boro (20417)
- Municipality: HADDONFIELD BORO
- County: CAMDEN
- Subdivision: ELIZABETH HADDON
- Cross Streets: Woodland Ave
- Driving Directions: Haddon Ave to Mt Vernon Ave to Westmont Ave. Use GPS
School Information
- School District: Haddonfield Borough Public Schools
- Elementary School: Elizabeth Haddon E.S.
- Middle School: Middle M.S.
- High School: Haddonfield Memorial H.S.
Heating & Cooling
- Central air: Yes
- Cooling Type: Central A/C, Ductless/Mini-Split
- Cooling Fuel: Electric
- Heating Type: Baseboard - Hot Water
- Heating Fuel: Natural Gas
- Water Heater: Natural Gas
Utilities
- Sewer: Public Sewer
- Water: Public
Structural Information
- Architectural Style: Bi-level
- Structure Type: Detached
- Construction: Brick
- Basement: Yes
- Basement Desc.: Partially Finished, Sump Pump
- Foundation: Block
- Roof: Shingle
- Stories Description: Lower 1, Upper 1
- Square Feet: 2,254
- Sq. Ft. Source: Estimated
- Living Area: 2,254 Sq. Ft.
- Finished Above Grnd: 1,862 Sq. Ft.
- Finished Below Grnd: 392 Sq. Ft.
- Year Built: 1958
- Year Built Source: Assessor
- Property Condition: Excellent
Unit Information
Unit 1
- Bathrooms-Lower: 1
Additional Structures
- Other Structures: Garage(s)
Lot Features
- Lot Size (Acres): 0.19
- Lot Size (Sq. Ft.): 8,150
- Lot Size Source: Assessor
- Lot Dimensions: 50.00 x 163.00
- Zoning: RES
- Fencing (Description): Fully, Rear, Vinyl
Financial Considerations
- Price Per Sq. Ft.: $455.96
- Assessment Year: 2025
- City/TownTax Freq: Annually
- County Tax Freq: Annually
- Tax w/Assessment: $462,500
- Tax Amount: $15,331
- Tax Year: 2025
- Terms: Standard Sale
- Tax Total Finished Sq. Ft.: 1862
Disclosures and Reports
- Ownership: Fee Simple
- Exclusions: Playset in backyard and cabinets in garage
- Inclusions: All existing appliances, light fixtures, washer, dryer
- Lot Number: 7
Listed by Keller Williams Realty, Bonnie L Walter
Sold by BHHS Fox & Roach - Haddonfield, Kathleen McDonald

Get Pre-Approved Today
Schools
Schools serving 412 Westmont Ave
School District:Haddonfield Borough School District
| Name | Grades | Distance |
|---|---|---|
Elizabeth Haddon Elementary School 501 West Redman Avenue, Haddonfield, NJ 08033 | PK-5 | 0.4 mi |
Haddonfield Middle School 5 Lincoln Avenue, Haddonfield, NJ 08033 | 6-8 | 0.7 mi |
Haddonfield Memorial High School 401 Kings Highway East, Haddonfield, NJ 08033 | 9-12 | 0.9 mi |
Disclaimer:
School attendance boundaries provided by ATTOM Data Solutions and are for reference only. Contact the school directly to verify enrollment eligibility.
Price & Sales History for 412 Westmont Ave
Date
Details
Price
Change
Source
5/15/2026
Sold
$1,015,000
19.55%
MLS
3/11/2026
Listed
$849,000
—
MLS
Disclaimer: Historical sales information is derived from public records provided by the county offices. Information is not guaranteed and should be independently verified.
412 Westmont Avenue, Haddonfield, NJ 08033 (MLS# NJCD2112102) is a Single Family property that was sold at $1,015,000 on May 15, 2026. Want to learn more about 412 Westmont Avenue? Do you have questions about finding other Single Family real estate for sale in Haddonfield? You can browse all Haddonfield real estate or contact a Coldwell Banker agent to request more information.