This is a carousel with tiles that activate property listing cards. Use the previous and next buttons to navigate.
1/1
$996,000
This is a carousel with tiles that activate property listing cards. Use the previous and next buttons to navigate.
1/1
Property Description
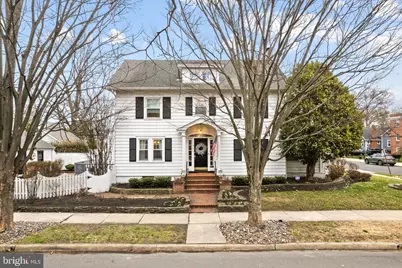
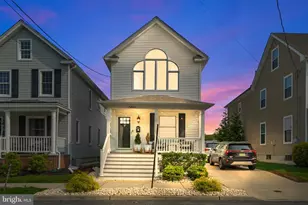
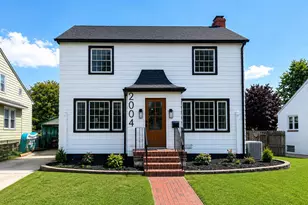
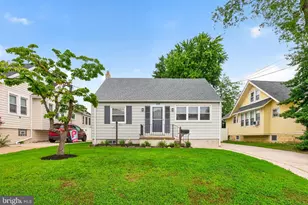
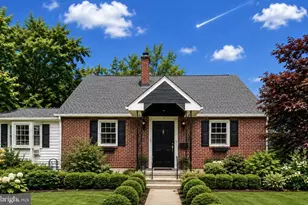
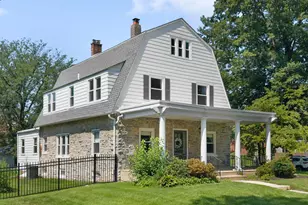
Wonderful home in the desirable Estates neighborhood of Haddonfield! Gorgeous curb appeal with this classic, Center Hall Colonial. It even has a white picket fence! So well-maintained, the original wood floors, millwork and charm have all been preserved. Very spacious rooms throughout. Beautiful foyer with original wood and glass doors leading into the formal dining room and large living room on the opposite side. Great natural light, charming shutters, fireplace and walnut inlay floors. A huge bonus is the home office or playroom on the first floor. The eat-in kitchen, with an adorable breakfast nook, was renovated to include granite counters, cherry cabinets and stainless steel appliances. Side door leads to the enclosed, brick patio which is perfect for al fresco dining! Large bedrooms with good closet space. The primary suite boasts two big closets, a full bath and enough room for a sitting area. Hall bath was renovated with greige and white tile amenities. Third floor has more opportunity- great big bedroom, hall bathroom and a hobby room, playroom, enormous custom closet or your exercise room. Or, just add a closet for 5th bedroom. The basement ceiling hight allows it to be finished easily. Turn this into anything you want! Beautiful natural light, high ceilings and great charm throughout the home. Nestled in the Blue Ribbon Award winning Tatem Elementary School, just blocks from PJ's Restaurant, Breadboard, and the Patco train to Philadelphia!
Full Property Details
Full Property Details for 421 Wood Ln
General
- Sold For: $996,000
- Taxes: $14,708 (2025)
- Status: Closed
- Type: Single Family
- Source: BrightMLSPhilly
- MLS ID: NJCD2110552
- Added to Site: 79 day(s) ago
Interior
- Rooms/Areas: Living Room, Dining Room, Primary Bedroom, Bedroom 2, Bedroom 3, Bedroom 4, Kitchen, Foyer, Office, Hobby Room, Primary Bathroom, Full Bath
- Interior Features: Ceiling Fan(s), Floor Plan - Traditional, Formal/Separate Dining Room, Kitchen - Eat-In, Kitchen - Gourmet, Primary Bath(s), Recessed Lighting, Wood Floors, Window Treatments
- Fireplace: Yes
- Number of Fireplaces: 1
- Flooring: Hardwood, Tile/Brick
Rooms
Bathrooms
- Total Bathrooms: 4
- Full Bathrooms: 3
- Half Bathrooms: 1
- Upper 2 - Full Baths: 1
- Upper Floor Baths: 3
- Upper - Full Baths: 3
- Main Floor Baths: 1
- Main - 1/2 Baths: 1
Bedrooms
- Total Bedrooms: 5
- Bedrooms Upper: 5
- Bedrooms-Up2: 2
Exterior
- Exterior Features: Sidewalks, Street Lights
- Porch/Patio/Deck: Brick, Deck(s)
Parking
- Garage: Yes
- Garage Spaces: 2
- Total Spaces: 4
- Parking Type: Detached Garage, Driveway
- Garage Description: Garage - Front Entry
Location
- Area: Haddonfield Boro (20417)
- Municipality: HADDONFIELD BORO
- County: CAMDEN
- Subdivision: ESTATES
- Driving Directions: Haddon Ave or Grove St to Windsor to Wood Lane
School Information
- School District: Haddonfield Borough Public Schools
- Middle School: Haddonfield
- High School: Haddonfield Memorial
Heating & Cooling
- Central air: Yes
- Cooling Type: Central A/C
- Cooling Fuel: Natural Gas
- Heating Type: Radiator, Zoned, Baseboard - Hot Water
- Heating Fuel: Natural Gas
- Water Heater: Natural Gas
Utilities
- Sewer: Public Sewer
- Water: Public
Structural Information
- Architectural Style: Traditional
- Structure Type: Detached
- Construction: Frame
- Basement: Yes
- Basement Desc.: Interior Access, Unfinished
- Foundation: Other, Block
- Windows: Replacement
- Stories Description: Main, Upper 1, Upper 2
- Square Feet: 2,669
- Sq. Ft. Source: Assessor
- Living Area: 2,669 Sq. Ft.
- Finished Above Grnd: 2,669 Sq. Ft.
- Year Built: 1925
- Year Built Source: Assessor
- Property Condition: Excellent
Lot Features
- Lot Size (Acres): 0.14
- Lot Size (Sq. Ft.): 6,251
- Lot Size Source: Assessor
- Lot Dimensions: 50.00 x 125.00
- Zoning: RES
- Fencing (Description): Picket, Partially, Wood
Financial Considerations
- Price Per Sq. Ft.: $331.58
- Assessment Year: 2025
- City/TownTax Freq: Annually
- County Tax Freq: Annually
- Tax w/Assessment: $443,700
- Tax Amount: $14,708
- Tax Year: 2025
- Terms: Standard Sale
- Tax Total Finished Sq. Ft.: 2669
Disclosures and Reports
- Ownership: Fee Simple
- Inclusions: all existing appliances and fixtures
- Lot Number: 1
Listed by Lisa Wolschina & Associates, Inc., Jeanne "lisa" Wolschina
Sold by Compass Pennsylvania, LLC, Stephen Moore

Get Pre-Approved Today
Schools
Schools serving 421 Wood Ln
School District:Haddonfield Borough School District
| Name | Grades | Distance |
|---|---|---|
J. Fithian Tatem Elementary School One Glover Avenue, Haddonfield, NJ 08033 | PK-5 | 0.5 mi |
Haddonfield Middle School 5 Lincoln Avenue, Haddonfield, NJ 08033 | 6-8 | 0.8 mi |
Haddonfield Memorial High School 401 Kings Highway East, Haddonfield, NJ 08033 | 9-12 | 0.7 mi |
Disclaimer:
School attendance boundaries provided by ATTOM Data Solutions and are for reference only. Contact the school directly to verify enrollment eligibility.
Price & Sales History for 421 Wood Ln
Date
Details
Price
Change
Source
4/15/2026
Sold
$996,000
12.54%
MLS
3/13/2026
Listed
$885,000
—
MLS
Disclaimer: Historical sales information is derived from public records provided by the county offices. Information is not guaranteed and should be independently verified.
421 Wood Lane, Haddonfield, NJ 08033 (MLS# NJCD2110552) is a Single Family property that was sold at $996,000 on April 15, 2026. Want to learn more about 421 Wood Lane? Do you have questions about finding other Single Family real estate for sale in Haddonfield? You can browse all Haddonfield real estate or contact a Coldwell Banker agent to request more information.