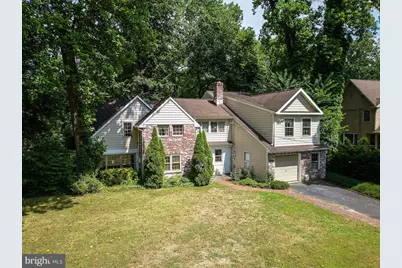
Full Property Details for 501 Somerset Dr
General
- Sold For: $999,999
- Taxes: $19,386 (2024)
- Status: Closed
- Type: Single Family
- Source: BrightMLSPhilly
- MLS ID: NJCD2100462
- Added to Site: 420 day(s) ago
Interior
- Rooms/Areas: Living Room, Dining Room, Primary Bedroom, Sitting Room, Bedroom 2, Kitchen, Family Room, Den, Bedroom 1, 2nd Stry Fam Rm, Laundry, Bathroom 1, Bathroom 3, Bonus Room, Primary Bathroom, Full Bath
- Interior Features: Built-Ins, Dining Area, Walk-in Closet(s), Wood Floors
- Fireplace: Yes
- Number of Fireplaces: 2
- Fireplace(s): Brick, Wood, Gas/Propane
- Appliances: Dishwasher, Dryer - Gas, Microwave, Refrigerator, Stove, Washer
- Flooring: Carpet, Ceramic Tile, Wood
Rooms
- Total Bathrooms: 4
- Full Bathrooms: 4
- Upper Floor Baths: 3
- Upper - Full Baths: 3
- Main Floor Baths: 1
- Main - Full Baths: 1
- Total Bedrooms: 4
- Bedrooms Upper: 4
Additional Information
- Security/Safety: Smoke Detector, Carbon Monoxide Detector(s)
Exterior
- Exterior Features: Street Lights, Exterior Lighting
- Porch/Patio/Deck: Patio(s), Deck(s), Porch(es)
Parking
- Garage: Yes
- Garage Spaces: 1
- Total Spaces: 5
- Parking Features: Asphalt Driveway
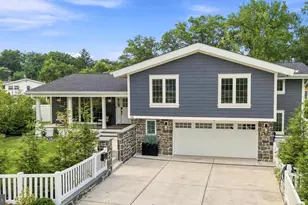
- Parking Type: Attached Garage, Driveway
- Garage Description: Additional Storage Area, Garage - Front Entry, Oversized
Location
- Area: Haddonfield Boro (20417)
- Municipality: HADDONFIELD BORO
- County: CAMDEN
- Subdivision: BIRDWOOD
- Cross Streets: Narberth Avenue
- Driving Directions: Grove St. to Hawthorne, Hawthorne, make left on to Narberth, turn right at Somerset PIQ is on the left
School Information
- School District: Haddonfield Borough Public Schools
- Elementary School: J. Fithian Tatem E.S.
- Middle School: Middle M.S.
- High School: Haddonfield Memorial H.S.
Heating & Cooling
- Central air: Yes
- Cooling Type: Central A/C
- Cooling Fuel: Electric
- Heating Type: Baseboard - Hot Water, Zoned
- Heating Fuel: Natural Gas
- Water Heater: Natural Gas
Utilities
- Sewer: Public Sewer
- Water: Public
- Utility Description: Cable TV Available
Structural Information
- Architectural Style: Traditional, Colonial
- Structure Type: Detached
- Construction: Brick, Composition, Block, Batts Insulation, Copper Plumbing
- Foundation: Block, Slab
- Roof: Architectural Shingle, Asphalt
- Walls/Ceilings: Dry Wall, Plaster Walls
- Windows: Double Hung, Replacement
- Stories Description: Main, Upper 1
- Square Feet: 3,566
- Sq. Ft. Source: Estimated
- Living Area: 3,566 Sq. Ft.
- Finished Above Grnd: 3,566 Sq. Ft.
- Year Built: 1940
- Year Built Source: Assessor
- Property Condition: Good
Lot Features
- Property View: Trees/Woods, Creek/Stream
- Lot Size (Acres): 0.46
- Lot Size (Sq. Ft.): 19,998
- Lot Size Source: Assessor
- Lot Dimensions: 100.00 x 200.00
- Frontage Feet: 100
- Street/Road Desc.: Black Top, Paved
- Zoning: RESIDENTIAL
- Lot Description: Adjoins - Public Land, Backs to Trees, Cul-de-sac, Front Yard, Rear Yard, Sloping
Water Features
Financial Considerations
- Price Per Sq. Ft.: $307.07
- Assessment Year: 2024
- City/TownTax Freq: Annually
- County Tax Freq: Annually
- Tax w/Assessment: $600,000
- Tax Amount: $19,386
- Tax Year: 2024
- Terms: Standard Sale
- Tax Total Finished Sq. Ft.: 3294
Disclosures and Reports
- Ownership: Fee Simple
- Inclusions: Refrigerator, dishwasher, microwave, double oven, washer, dryer
- Lot Number: 00002 03
Listed and Sold by Prominent Properties Sotheby's Intl Realty, Gary R Vermaat