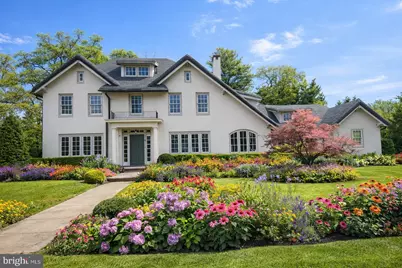
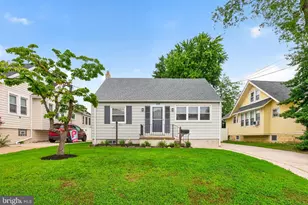
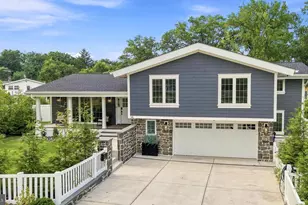
Full Property Details for 51 S Hinchman Ave
General
- Sold For: $2,650,000
- Taxes: $42,001 (2025)
- Status: Closed
- Type: Single Family
- Source: BrightMLSPhilly
- MLS ID: NJCD2112120
- Added to Site: 214 day(s) ago
Interior
- Number of Rooms: 13
- Rooms/Areas: Living Room, Dining Room, Primary Bedroom, Bedroom 2, Bedroom 3, Kitchen, Family Room, Breakfast Room, Bedroom 1, In-Law/auPair/Suite, Laundry, Attic, Primary Bathroom
- Interior Features: Breakfast Area, Additional Stairway, Attic, Bathroom - Soaking Tub, Bathroom - Walk-In Shower, Built-Ins, Ceiling Fan(s), Chair Railings, Crown Moldings, Double/Dual Staircase, Entry Level Bedroom, Kitchen - Gourmet, Sprinkler System, Upgraded Countertops, Walk-in Closet(s), Window Treatments, Wood Floors, Bathroom - Stall Shower, Bathroom - Tub Shower, Dining Area, Primary Bath(s), Recessed Lighting, Skylight(s)
- Fireplace: Yes
- Number of Fireplaces: 2
- Fireplace(s): Gas/Propane, Mantel(s), Marble
- Appliances: Built-In Microwave, Dishwasher, Disposal, Dryer, Energy Efficient Appliances, Oven - Self Cleaning, Oven - Wall, Washer, Water Heater - High-Efficiency
- Flooring: Solid Hardwood, Ceramic Tile, Carpet
Rooms
- Total Bathrooms: 6
- Full Bathrooms: 5
- Half Bathrooms: 1
- Upper 2 - Full Baths: 1
- Upper Floor Baths: 4
- Upper - Full Baths: 4
- Main Floor Baths: 2
- Main - Full Baths: 1
- Main - 1/2 Baths: 1
- Total Bedrooms: 6
- Bedrooms Upper: 5
- Bedrooms-Up2: 1
- Bedrooms Main & Up: 1
Additional Information
- Pool: Yes
- Private Pool: Yes
- Pool Description: Gunite, In Ground, Heated
- Security/Safety: 24 hour security, Monitored, Security System
Exterior
- Exterior Features: Extensive Hardscape, Exterior Lighting, Flood Lights, Gutter System, Lawn Sprinkler, Street Lights, Underground Lawn Sprinkler
- Porch/Patio/Deck: Patio(s)
Parking
- Garage: Yes
- Garage Spaces: 2
- Total Spaces: 6
- Parking Features: Paved Parking, Paved Driveway
- Parking Type: Driveway, Attached Garage, Off Street
- Garage Description: Garage - Side Entry, Garage Door Opener, Oversized, Inside Access
Location
- Area: Haddonfield Boro (20417)
- Municipality: HADDONFIELD BORO
- County: CAMDEN
- Subdivision: ELIZABETH HADDON
- Cross Streets: Knolltop Ln
- Driving Directions: Kings Hwy to Hinchman Ave
School Information
- School District: Haddonfield Borough Public Schools
- Elementary School: Elizabeth Haddon E.S.
- Middle School: Middle M.S.
- High School: Haddonfield Memorial H.S.
Heating & Cooling
- Central air: Yes
- Cooling Type: Central A/C
- Cooling Fuel: Natural Gas
- Heating Type: Forced Air, Zoned, 90% Forced Air
- Heating Fuel: Natural Gas
- Water Heater: S/W Changeover
Utilities
- Sewer: Public Sewer
- Water: Public
- Utility Description: Natural Gas Available
Structural Information
- Architectural Style: Colonial
- Structure Type: Detached
- Architect: Thomas Wagner
- Construction: Stucco
- Basement: Yes
- Basement Desc.: Full
- Foundation: Block
- Roof: Shingle
- Walls/Ceilings: Cathedral Ceilings, Dry Wall
- Windows: Casement, Double Pane, Energy Efficient, Low-E, Screens, Skylights, Sliding, Wood Frame
- Doors: French
- Stories Description: Main, Upper 1, Upper 2
- Square Feet: 5,335
- Sq. Ft. Source: Assessor
- Living Area: 5,335 Sq. Ft.
- Finished Above Grnd: 5,335 Sq. Ft.
- Year Built: 1939
- Year Built Source: Estimated
- Property Condition: Excellent
Lot Features
- Property View: Garden/Lawn
- Lot Size (Acres): 0.64
- Lot Size (Sq. Ft.): 28,000
- Lot Size Source: Assessor
- Lot Dimensions: 140.00 x 200.00
- Zoning: RES
- Lot Description: Corner
- Fencing (Description): Aluminum, Decorative, Fully, Masonry/Stone
Financial Considerations
- Price Per Sq. Ft.: $506.09
- Assessment Year: 2025
- City/TownTax Freq: Annually
- County Tax Freq: Annually
- Tax w/Assessment: $1,267,000
- Tax Amount: $42,001
- Tax Year: 2025
- Terms: Standard Sale
- Tax Total Finished Sq. Ft.: 5335
Disclosures and Reports
- Ownership: Fee Simple
- Lot Number: 00007 02
Listed by Prominent Properties Sotheby's Intl Realty, Gary R Vermaat
Sold by Greenside Realty, Joseph Anthony Malcarney