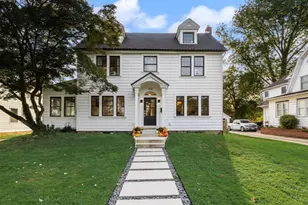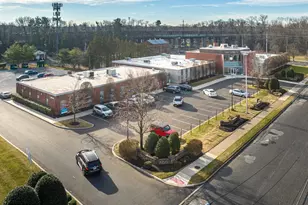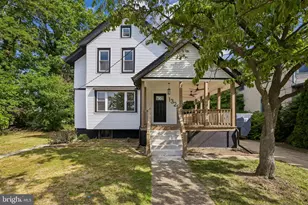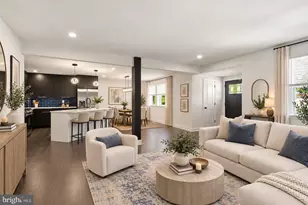
This is a carousel with tiles that activate property listing cards. Use the previous and next buttons to navigate.
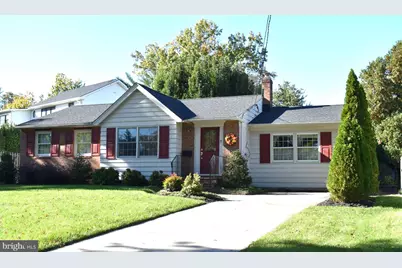
$700,000 Just Listed
This is a carousel with tiles that activate property listing cards. Use the previous and next buttons to navigate.
Full Property Details for 9 Ridgewood Cir
General
- Price: $700,000
- Taxes: $11,426 (2025)
- Status: Active
- Type: Single Family
- Source: BrightMLSPhilly
- MLS ID: NJCD2129222
- Updated: Today (10/23/2026)
- Added to Site: Today
Interior
- Rooms/Areas: Living Room, Kitchen, Family Room, Sun/Florida Room
- Interior Features: Bathroom - Walk-In Shower, Carpet, Ceiling Fan(s), Chair Railings, Combination Kitchen/Dining, Entry Level Bedroom, Family Room Off Kitchen, Kitchen - Eat-In, Pantry, Wood Floors
- Fireplace: Yes
- Number of Fireplaces: 1
- Fireplace(s): Brick, Fireplace - Glass Doors, Gas/Propane
- Appliances: Dishwasher, Disposal, Dryer - Gas, Freezer, Humidifier, Microwave, Oven/Range - Gas, Washer, Water Heater
- Flooring: Carpet, Ceramic Tile, Hardwood, Laminated
Rooms
Bathrooms
- Total Bathrooms: 2
- Full Bathrooms: 1
- Half Bathrooms: 1
- Main Floor Baths: 2
- Main - Full Baths: 1
- Main - 1/2 Baths: 1
Bedrooms
- Total Bedrooms: 3
- Bedrooms Main & Up: 3
Additional Information
- Shared Pool: Yes
- Pool: Yes
Exterior
- Exterior Features: Exterior Lighting
- Porch/Patio/Deck: Patio(s)
Parking
- Parking Features: Concrete Driveway
- Parking Type: Driveway, Off Street, On Street
Location
- Area: Haddonfield Boro (20417)
- Municipality: HADDONFIELD BORO
- County: CAMDEN
- Subdivision: GILL TRACT
- Driving Directions: Warwick Road to Upland Way left to Ridgewood Circle, property on the right in cul de sac.
School Information
- School District: Haddonfield Borough Public Schools
Heating & Cooling
- Central air: Yes
- Cooling Type: Ceiling Fan(s), Central A/C, Ductless/Mini-Split
- Cooling Fuel: Electric
- Heating Type: Forced Air, Baseboard - Electric
- Heating Fuel: Natural Gas, Electric
- Water Heater: Natural Gas
Utilities
- Sewer: Public Sewer
- Water: Public
- Utility Description: Cable TV Available, Natural Gas Available, Phone Available
Structural Information
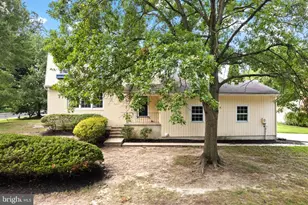
- Architectural Style: Ranch/Rambler
- Structure Type: Detached
- Construction: Frame
- Basement: Yes
- Basement Desc.: Full, Partially Finished, Shelving
- Foundation: Block
- Roof: Shingle
- Stories Description: Main
- Square Feet: 1,622
- Sq. Ft. Source: Assessor
- Living Area: 1,622 Sq. Ft.
- Finished Above Grnd: 1,622 Sq. Ft.
- Year Built: 1957
- Year Built Source: Assessor
- Property Condition: Very Good
Additional Structures
- Other Structures: Shed
Lot Features
- Lot Size Source: Estimated
- Lot Dimensions: 92 x 119
- Zoning: RESIDENTIAL
- Lot Description: Cul-de-sac, Landscaping
Financial Considerations
- Price Per Sq. Ft.: $431.57
- Assessment Year: 2025
- City/TownTax Freq: Annually
- County Tax Freq: Annually
- Tax w/Assessment: $344,700
- Tax Amount: $11,426
- Tax Year: 2025
- Tax Total Finished Sq. Ft.: 1622
Disclosures and Reports
- Ownership: Fee Simple
- Exclusions: Sellers belongings, kitchen chandelier
- Lot Number: 14
Listed by BHHS Fox & Roach - Haddonfield, Suzanne T Stoinski
Schools serving 9 Ridgewood Cir
| Name | Grades | Distance |
|---|---|---|
Central Elementary School, Haddonfield, NJ Three Lincoln Avenue, Haddonfield, NJ 08033 | PK-5 | 0.6 mi |
Haddonfield Middle School 5 Lincoln Avenue, Haddonfield, NJ 08033 | 6-8 | 0.6 mi |
Haddonfield Memorial High School 401 Kings Highway East, Haddonfield, NJ 08033 | 9-12 | 1.1 mi |
Price & Sales History for 9 Ridgewood Cir
Tax History for 9 Ridgewood Cir
Estimate the Cost for 9 Ridgewood Cir
9 Ridgewood Circle, Haddonfield, NJ 08033 (MLS# NJCD2129222) is a Single Family property with 3 bedrooms, 1 full bathroom and 1 partial bathroom. 9 Ridgewood Circle is currently listed for $700,000 and was received on October 23, 2026. Want to learn more about 9 Ridgewood Circle? Do you have questions about finding other Single Family real estate for sale in Haddonfield? You can browse all Haddonfield real estate or contact a Coldwell Banker agent to request more information.