This is a carousel with tiles that activate property listing cards. Use the previous and next buttons to navigate.
1/1
$500,000
This is a carousel with tiles that activate property listing cards. Use the previous and next buttons to navigate.
1/1
Property Description
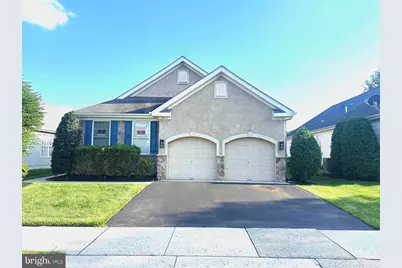
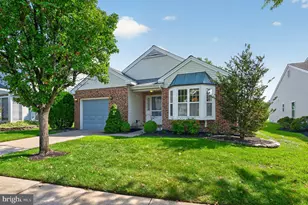
Welcome to 118 Paisley Place in The Glen at Masons Creek, a well-established 55+ community in Burlington County known for its attractive amenities, well-maintained surroundings and reasonable association fees. This spacious 2-bedroom, 2-full-bath, one-story home offers the kind of room and flexibility many buyers are looking for when downsizing-without feeling like they have to give up space to do it. Inside, the home features an open, comfortable layout with high ceilings, generous room sizes and plenty of natural light. The living room, dining room and family room feature hardwood flooring, while ceramic tile complements the foyer, kitchen, bathrooms and laundry area. The eat-in kitchen includes an island, plenty of workspace and a convenient opening into the family room, making it easy to stay connected with family and guests while cooking or entertaining. In addition to the main living areas, there is a separate TV/sitting room that provides even more flexibility for relaxing, reading or entertaining. Storage is another major plus. The home includes a large interior walk-in storage closet, along with additional storage throughout. One of the more unique features of 118 Paisley is the garage configuration. When the home was originally built, the owners elected to convert a portion of the two-car garage into a separate attached office, leaving a full one-car garage while creating valuable additional finished space. It is a great setup for a home office, hobby room, craft room or simply a quiet space away from the main living area. The home has been well cared for over the years and shows genuine pride of ownership. An important recent improvement is the HVAC system, replaced in July 2023. A one-year home warranty is also included for added peace of mind. Living at The Glen at Masons Creek is about more than the home itself. Residents have access to a clubhouse and community amenities that include a swimming pool, fitness center, ballroom, library, billiards/game room, tennis courts, bocce courts, shuffleboard, horseshoe pits and outdoor patio areas. The community also offers a variety of planned social and recreational activities, including book clubs, card games, Bunco, trivia nights, chair aerobics, yoga and holiday gatherings, giving residents plenty of opportunities to stay active and involved. The location is another advantage. Shopping, dining and everyday conveniences are nearby, with easy access to Route 73, Route 70, Route 38, I-295 and the New Jersey Turnpike. Philadelphia, entertainment, cultural attractions and everything the surrounding region has to offer are also within an easy drive. 118 Paisley Place combines single-level living, generous interior space, a flexible home office, recent HVAC replacement and an active 55+ community lifestyle-all in one convenient Burlington County location. If you have been looking for a home that allows you to simplify without sacrificing space, this one deserves a closer look. Although this property is being sold as-is the Seller is providing a 1-year home warranty for peace of mind. With a bit of TLC, this house could become your dream home. Whether you're looking for a peaceful retreat or a home that fits your active lifestyle, this property delivers the perfect blend of charm, warmth, and location. Schedule your showing today!
Full Property Details
Full Property Details for 118 Paisley Pl
General
- Sold For: $500,000
- HOA FEE: $156/month
- Taxes: $7,187 (2025)
- Status: Closed
- Type: Single Family
- Source: BrightMLSPhilly
- MLS ID: NJBL2118312
- Added to Site: 66 day(s) ago
Interior
- Rooms/Areas: Primary Bedroom, Bedroom 2
- Interior Features: Bathroom - Stall Shower, Bathroom - Tub Shower, Breakfast Area, Carpet, Ceiling Fan(s), Combination Kitchen/Dining, Crown Moldings, Dining Area, Entry Level Bedroom, Family Room Off Kitchen, Kitchen - Eat-In, Kitchen - Island, Pantry, Primary Bath(s), Recessed Lighting, Store/Office, Walk-in Closet(s), Window Treatments, Wood Floors
- Appliances: Built-In Microwave, Dishwasher, Disposal, Dryer, Oven - Self Cleaning, Oven/Range - Electric, Refrigerator, Washer, Water Heater, Dryer - Front Loading
- Flooring: Carpet, Ceramic Tile, Hardwood
Rooms
Bathrooms
- Total Bathrooms: 2
- Full Bathrooms: 2
- Main Floor Baths: 2
- Main - Full Baths: 2
Bedrooms
- Total Bedrooms: 2
- Bedrooms Main & Up: 2
Additional Information
- Shared Amenities: Club House, Common Grounds, Exercise Room, Game Room, Library, Meeting Room, Pool - Outdoor, Tennis Courts
- Shared Pool: Yes
- Pool: Yes
Exterior
- Exterior Features: Exterior Lighting, Sidewalks, Street Lights, Lawn Sprinkler, Extensive Hardscape, Underground Lawn Sprinkler
- Porch/Patio/Deck: Patio(s)
Parking
- Garage: Yes
- Garage Spaces: 1
- Total Spaces: 3
- Parking Features: Asphalt Driveway
- Parking Type: Attached Garage, Driveway, On Street
- Garage Description: Garage - Front Entry, Garage Door Opener, Inside Access
Location
- Area: Hainesport Twp (20316)
- Municipality: HAINESPORT TWP
- County: BURLINGTON
- Subdivision: GLEN AT MASONS CRE
- Cross Streets: Devon
- Driving Directions: Route 38 West to The Glen at Masons Creek. R Edinburgh, L Devon, R Paisley Pl
School Information
- School District: Hainesport Township Public Schools
Community
- Association: Yes
- Assoc. Name: THE GLEN AT MASONS CREEK
- Assoc. Fees Include: Common Area Maintenance, Lawn Maintenance, Pool(s), Recreation Facility, Snow Removal, Management
- Adult Community: Yes
Heating & Cooling
- Central air: Yes
- Cooling Type: Central A/C
- Cooling Fuel: Electric
- Heating Type: Forced Air
- Heating Fuel: Natural Gas
- Water Heater: Natural Gas
Utilities
- Sewer: Public Sewer
- Water: Public
Structural Information
- Architectural Style: Ranch/Rambler
- Structure Type: Detached
- Construction: Brick, Vinyl Siding
- Foundation: Slab
- Roof: Shingle
- Walls/Ceilings: 9'+ Ceilings, Dry Wall
- Stories Description: Main
- Square Feet: 1,750
- Sq. Ft. Source: Estimated
- Living Area: 1,750 Sq. Ft.
- Finished Above Grnd: 1,750 Sq. Ft.
- Year Built: 2002
- Year Built Source: Estimated
Lot Features
- Lot Size (Sq. Ft.): 5,306
- Lot Size Source: Estimated
- Lot Dimensions: 52 x 102
- Zoning: RESIDENTIAL
Financial Considerations
- Price Per Sq. Ft.: $285.71
- Association Fee: $156
- Assoc Fee Freq.: Monthly
- Assessment Year: 2013
- Tax w/Assessment: $243,800
- Tax Amount: $7,187
- Tax Year: 2025
- Terms: Standard Sale
Disclosures and Reports
- Ownership: Fee Simple
- Inclusions: All appliances, washer, dryer, refrigerator, attached lighting and window treatments.
- Lot Number: 10
Listed by Keller Williams Realty, Shakir Ali
Sold by Keller Williams Real Estate-Langhorne, Jessica L Layser
Get Pre-Approved Today
Schools
Schools serving 118 Paisley Pl
School Districts:Hainesport Township School District, Rancocas Valley Regional School District
| Name | Grades | Distance |
|---|---|---|
Hainesport Elementary School 211 Broad Street, Hainesport, NJ 08036 | PK-8 | 1.7 mi |
Rancocas Valley Reg High School 520 Hedding Jacksonville Road, Mount Holly, NJ 08060 | 9-12 | 4.3 mi |
Disclaimer:
School attendance boundaries provided by ATTOM Data Solutions and are for reference only. Contact the school directly to verify enrollment eligibility.
Price & Sales History for 118 Paisley Pl
Date
Details
Price
Change
Source
9/17/2026
Sold
$500,000
—
MLS
8/14/2026
Listed
$500,000
—
MLS
Disclaimer: Historical sales information is derived from public records provided by the county offices. Information is not guaranteed and should be independently verified.
118 Paisley Place, Hainesport, NJ 08036 (MLS# NJBL2118312) is a Single Family property that was sold at $500,000 on September 17, 2026. Want to learn more about 118 Paisley Place? Do you have questions about finding other Single Family real estate for sale in Hainesport? You can browse all Hainesport real estate or contact a Coldwell Banker agent to request more information.